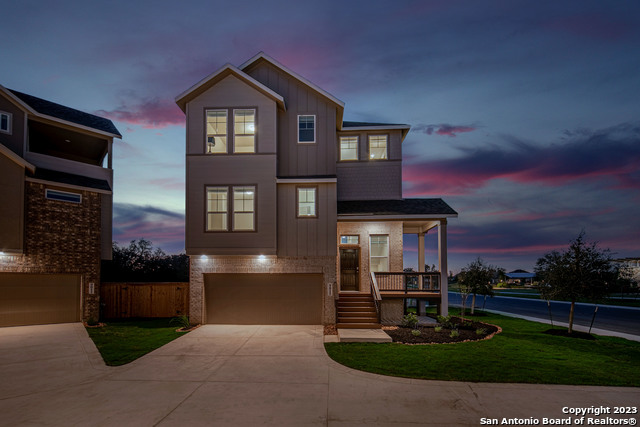
One of Chesmar's most unique and modern new homes! The Flynn is our only 4-bedroom home with 4 baths, a 2nd floor balcony and oversized 2 car garage with extra storage. The first floor features a bedroom, and a large storage closet. The next level has a family room along with the open concept kitchen, dining room and another bedroom and bath. With the spacious master plus another bedroom at the top level, the home flows nicely throughout the 3 floors. Home is under construction. Discover a community that effortlessly combines the excitement of city living with the serenity of suburban life. Our collection of 2 and 3 - story homes offer a rare and unique opportunity to own a spacious and modern home in a peaceful cul-de-sac setting. The 3-story homes, in particular, are not commonly found in the market, providing you with a one-of-a-kind living experience. Each home is designed with your comfort and convenience in mind, featuring open floor plans and ample natural light. But what truly sets our community apart is the picturesque green belt view that almost every home backs up to. Imagine waking up to the peaceful sound of birds singing and enjoying a cup of coffee in your backyard while taking in the natural beauty that surrounds you! Not only do you get to live in a secluded and tranquil setting, but you also get to enjoy all the conveniences of urban living. The community is located in close proximity to shopping centers, restaurants, and other entertainment options. At Chesmar Homes, we believe that EVERYONE should have the opportunity to own a home that they love. Thats why we've made our homes extremely affordable, without compromising on quality or style. Don't miss out on this unique opportunity to make our community your own! come and see for yourself and discover the perfect balance of urban and suburban living. Text "TOWN" to 717171 for more information!
Property Details
- Cooling
- One Central
- Heating
- Natural Gas
- Bedrooms
- 3
- Bathrooms
- 3.5
- Full Baths
- 3
- Half Baths
- 1
- Pool Shared
- 1
- Acres
- 0.1
- Square Feet
- 2088
- Lot Size
- 0.1
- Parking
- Two Car Garage
- Parking Spaces
- Two Car Garage
- Property Type
- Purchase
- Style
- 3 or More
- Year Built
- 2022
- Subdivision
- STILLWATER RANCH TOWN SQUARE
- School District
- Northside
- Elementary School
- Scarborough
- Middle School
- FOLKS
- High School
- Harlan HS
- Original List Price
- $480,405
- Days on Market (Cumulative)
- 32
- HOA
- 1
- MLS #
- 1601047
- Property Subtype
- Single Family Detached
- Fence
- 1
- Date Closed
- March 30, 2023
- MLS #
- 1601047
- Date Listed
- April 21, 2022
- Club House
- 1
- Tennis Courts
- 1
- Address
- 9103 Stillwater Pass
Location
Legal
Information provided Courtesy of LERA MLS - Local Expertise Regional Access. IDX information is provided exclusively for consumers' personal, non-commercial use and may not be used for any purpose other than to identify prospective properties consumers may be interested in purchasing. Information is believed to be accurate but not guaranteed. Provided courtesy of the San Antonio Board of Realtors. Copyright 2025 LERA MLS, All Rights Reserved.
Last Updated: Sep 13, 2026 3:27 PM. Source: LERAMLS
Provided By
Listed by Daisy Lopez (#36117), Phone: (210) 972-0699, Email: daisy.lopez@chesmar.com
Listing Office: Move Up America (#WODA00)