(361) 466-3223 alexisace@alexisace.com IH-10 Realty
    Traffic Dashboard
    Home
    • About
      • Meet Alexis
      • Testimonials
    • Properties
      • Search for Homes
      • Search by Area
      • Mortgage Calculator
      • Featured Listings
    • Sell
    • Contact
    Traffic Dashboard
    Alexis Acevedo
    (361) 466-3223 alexisace@alexisace.com
    • IH-10 REALTY
      8647 Wurzbach Road
      San Antonio, TX 78240
      3619444612
      alexisace@alexisace.com
    About
    • Home
    • About
    • Contact
    Search
    • Search Properties
    Local Guide
    • Search by City
    • Search by Subdivision
    • Search by Zip
    • Search by Area
    Legal
    • Privacy
    • Terms
    • DMCA
    • Accessibility
    • Fair Housing
    Account
    • Dashboard
    • Logout
    • Login
    Alexis Acevedo - Footer Logo
    ©2026 IH-10 Realty. All rights reserved.
    Website built by CloseHack.
    • Texas Real Estate Commission Information About Brokerage Services
    • Texas Real Estate Commission Consumer Protection Notice
    LERA MLS

    Information provided Courtesy of LERA MLS - Local Expertise Regional Access. IDX information is provided exclusively for consumers' personal, non-commercial use and may not be used for any purpose other than to identify prospective properties consumers may be interested in purchasing. Information is believed to be accurate but not guaranteed. Provided courtesy of the San Antonio Board of Realtors. Copyright 2025 LERA MLS, All Rights Reserved.

    Return
    • All Types
    • House+2 more
    • $400K+
    • Bed/Bath
    • Size
    • Dates
    • Filters
    • Amenities
    • Save
    • Share
    Listings
    No results
    Sort
    Home / Canyon Lake / 824 Shelly
    824 Shelly Canyon Lake, TX 78133 824 Shelly Canyon Lake, TX 78133 824 Shelly Canyon Lake, TX 78133 824 Shelly Canyon Lake, TX 78133 824 Shelly Canyon Lake, TX 78133 824 Shelly Canyon Lake, TX 78133 824 Shelly Canyon Lake, TX 78133 824 Shelly Canyon Lake, TX 78133 824 Shelly Canyon Lake, TX 78133 824 Shelly Canyon Lake, TX 78133 824 Shelly Canyon Lake, TX 78133 824 Shelly Canyon Lake, TX 78133 824 Shelly Canyon Lake, TX 78133 824 Shelly Canyon Lake, TX 78133 824 Shelly Canyon Lake, TX 78133 824 Shelly Canyon Lake, TX 78133 824 Shelly Canyon Lake, TX 78133 824 Shelly Canyon Lake, TX 78133 824 Shelly Canyon Lake, TX 78133 824 Shelly Canyon Lake, TX 78133 824 Shelly Canyon Lake, TX 78133 824 Shelly Canyon Lake, TX 78133 824 Shelly Canyon Lake, TX 78133 824 Shelly Canyon Lake, TX 78133 824 Shelly Canyon Lake, TX 78133 824 Shelly Canyon Lake, TX 78133 824 Shelly Canyon Lake, TX 78133 824 Shelly Canyon Lake, TX 78133 824 Shelly Canyon Lake, TX 78133 824 Shelly Canyon Lake, TX 78133 824 Shelly Canyon Lake, TX 78133 824 Shelly Canyon Lake, TX 78133 824 Shelly Canyon Lake, TX 78133 824 Shelly Canyon Lake, TX 78133 824 Shelly Canyon Lake, TX 78133 824 Shelly Canyon Lake, TX 78133 824 Shelly Canyon Lake, TX 78133 824 Shelly Canyon Lake, TX 78133 824 Shelly Canyon Lake, TX 78133 View All Photos

    $969,000

    | New

    824 Shelly

    Canyon Lake, TX 78133

    2,921
    Square Feet
    3
    Beds
    2
    Baths
    2.90
    Acres
    1
    Days on Market
    2015960
    MLS#
    House
    Structure
    Residential
    Zone
    Contact

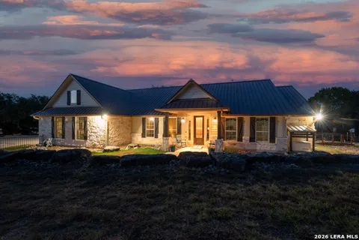
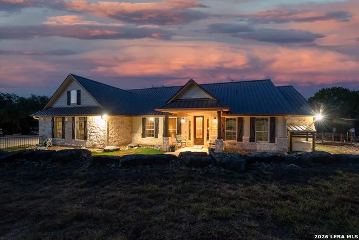
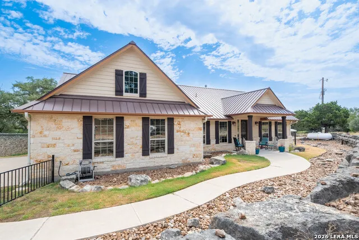
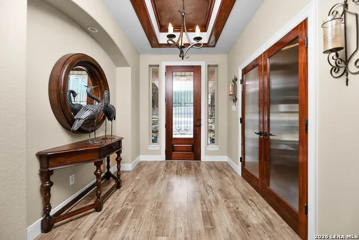
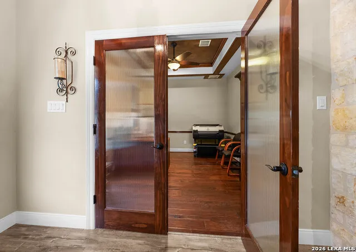
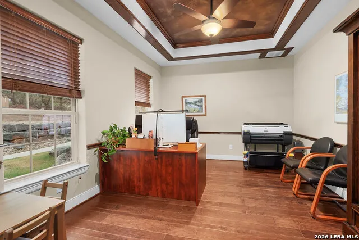
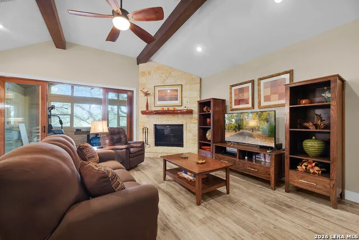
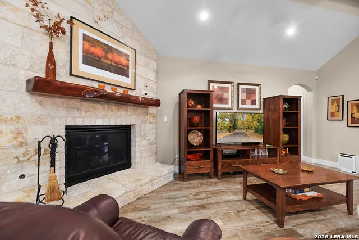
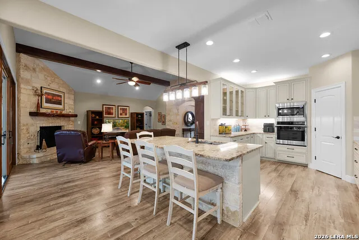
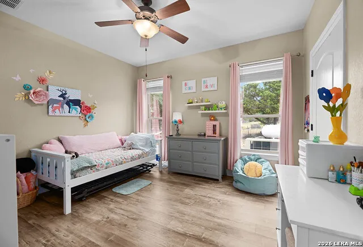
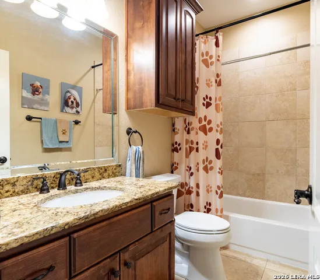
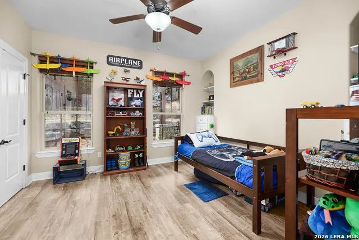
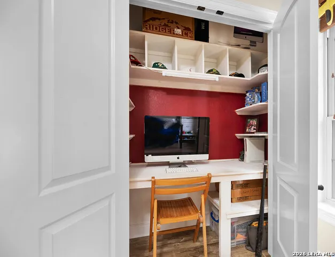
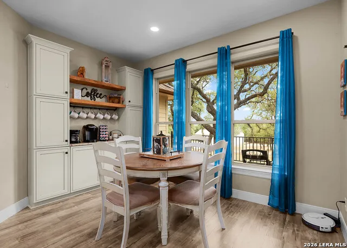
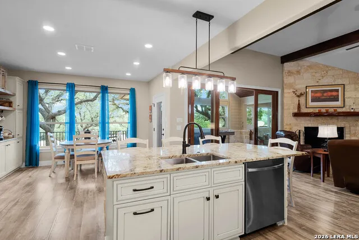
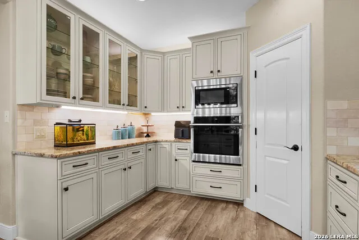
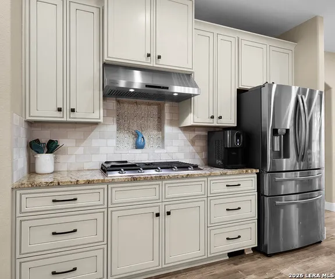
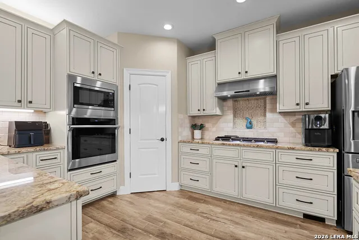
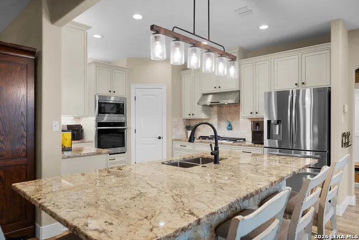
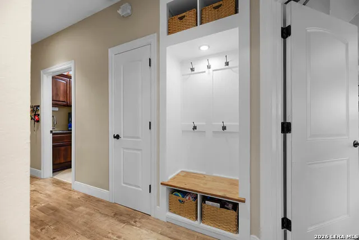
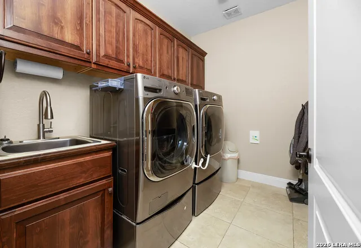
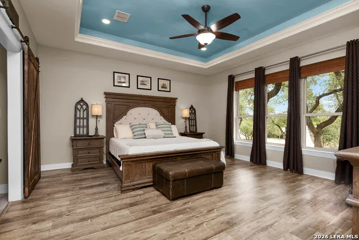
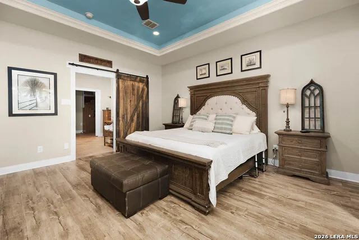
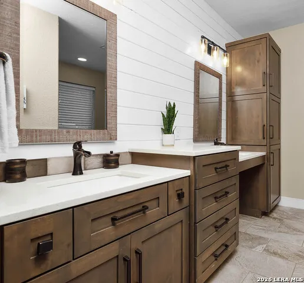
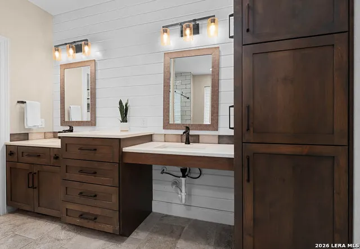
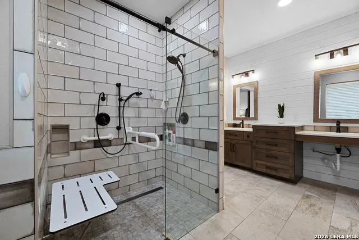
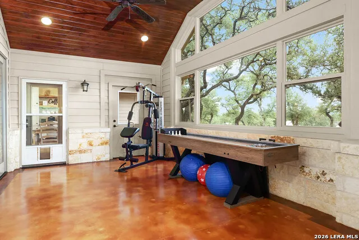
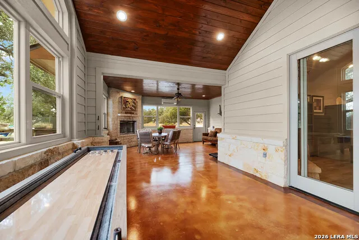
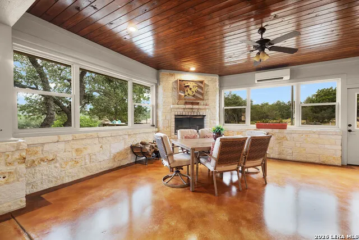
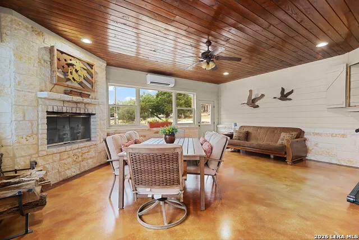
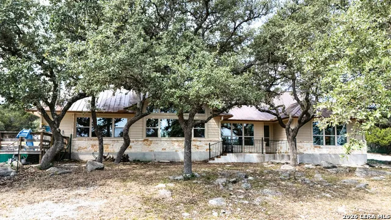
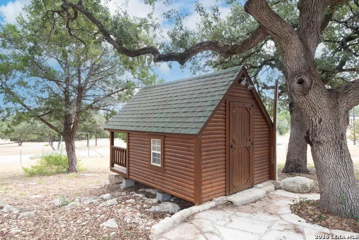
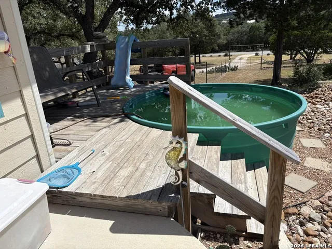
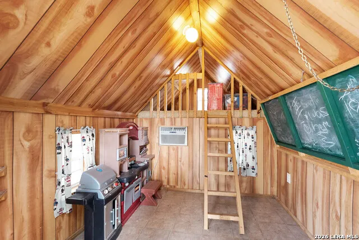
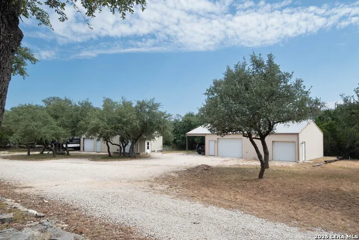
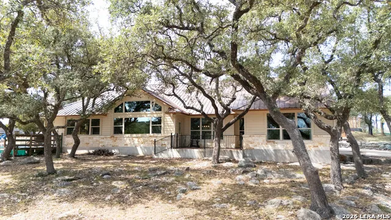
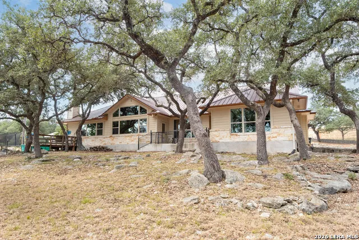
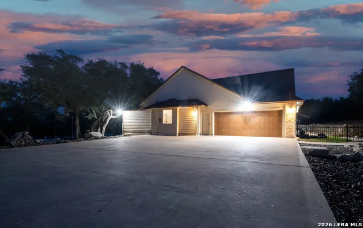
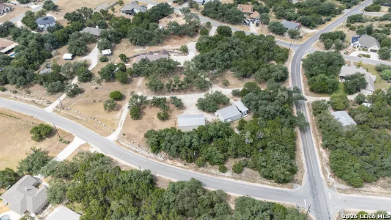
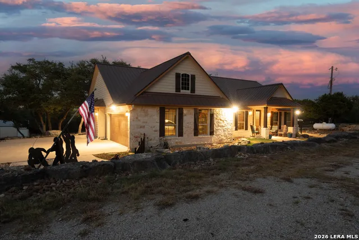
    2.90 acres, NO HOA dues, single story, and two finished 1,200 SF metal buildings - one with a complete guest apartment, and lg. workshop. The other w/2 sections for storage or ?? and attached covered parking 30x52. Designed by the owners, built to their specifications in 2010 and upgraded steadily ever since. Inside: three bedrooms, two baths and a true office behind reeded glass French doors. Granite throughout the house, stone-faced island seating five, five-burner gas cooktop, built-in oven, walk-in pantry, opening through a stone arch to a beamed and vaulted living room. Primary bedroom with tray ceiling and barn door to the bath, a pull down-seat shower behind a frameless slider. Drop-zone mudroom, coffee bar. Off the kitchen, a flex room runs the back of the house: stone wood-burning fireplace with gas starter, stained concrete floors, tongue-and-groove wood ceiling, vaulted, windows on three sides, and its own ductless mini-split heat pump. Not included in the square footage above. Built heavy and kept that way: 2x6 exterior walls, insulation added to R-60, 14kW Generac on a maintenance agreement, 5-ton 19-SEER Trane, new furnace, condenser and plenum, water filtration, owned propane. Building one holds the guest apartment - granite, full appliances, built-ins, mini-split, its own septic - plus a workshop wired floor and ceiling for machines and storage above with permanent stairs with a detached 14x32 covered RV parking with 30 amp and water. Building two is divided storage with dual and walk in doors including a 12x30 foot extension parking area, all under one roof. Accessibility was built in, not added on: level step-free entry, four-foot plus halls, a six-foot turning radius drawn on the builder's plan, and a powered door from the garage with a permanent ramp. Garage has a professional epoxy floor. Attached garage, carport, covered porches front and back, two permitted septic systems. Stock tank pool, flagstone walkways, a bridge over the dry creek, rock wall, wrought iron fencing, quarter-acre dog yard, and an insulated log cabin playhouse with a loft.

    Property Details
    Cooling
    Three+ Central
    Heating
    Electric
    Bedrooms
    3
    Bathrooms
    2.0
    Full Baths
    2
    Pool
    1
    Acres
    2.901
    Square Feet
    2921
    Lot Size
    2.901
    Parking
    Two Car Garage,Oversized
    Parking Spaces
    Two Car Garage,Oversized
    Property Type
    Purchase
    Style
    Texas Hill Country
    Year Built
    2010
    Subdivision
    EL DORADO HEIGHTS
    School District
    Comal
    Elementary School
    Mountain Valley
    Middle School
    Mountain Valley
    High School
    Canyon Lake
    Original List Price
    $969,000
    Days on Market (Cumulative)
    1
    MLS #
    2015960
    Property Subtype
    Single Family Detached
    Fence
    1
    MLS #
    2015960
    Date Listed
    September 11, 2026
    Address
    824 Shelly
    Location
    Legal

    Information provided Courtesy of LERA MLS - Local Expertise Regional Access. IDX information is provided exclusively for consumers' personal, non-commercial use and may not be used for any purpose other than to identify prospective properties consumers may be interested in purchasing. Information is believed to be accurate but not guaranteed. Provided courtesy of the San Antonio Board of Realtors. Copyright 2025 LERA MLS, All Rights Reserved.

    Provided By
    Listed by Deborah Gordon (#27958)
    Listing Office: All City San Antonio Registered Series (#ACSA00)

    Alexis Acevedo Have a question about this home?

    Interested in Purchasing 824 Shelly?

    Get an estimate on monthly payments on this property.

    $
    years
    Down Payment
    $
    %
    Interest Rate
    %
    Tax Rate
    %
    $
    $annually
    $monthly
    Estimated Monthly Payment
    $0.00
    Loan Amount
    $0.00