(361) 466-3223 alexisace@alexisace.com IH-10 Realty
    Traffic Dashboard
    Home
    • About
      • Meet Alexis
      • Testimonials
    • Properties
      • Search for Homes
      • Search by Area
      • Mortgage Calculator
      • Featured Listings
    • Sell
    • Contact
    Traffic Dashboard
    Alexis Acevedo
    (361) 466-3223 alexisace@alexisace.com
    • IH-10 REALTY
      8647 Wurzbach Road
      San Antonio, TX 78240
      3619444612
      alexisace@alexisace.com
    About
    • Home
    • About
    • Contact
    Search
    • Search Properties
    Local Guide
    • Search by City
    • Search by Subdivision
    • Search by Zip
    • Search by Area
    Legal
    • Privacy
    • Terms
    • DMCA
    • Accessibility
    • Fair Housing
    Account
    • Dashboard
    • Logout
    • Login
    Alexis Acevedo - Footer Logo
    ©2026 IH-10 Realty. All rights reserved.
    Website built by CloseHack.
    • Texas Real Estate Commission Information About Brokerage Services
    • Texas Real Estate Commission Consumer Protection Notice
    LERA MLS

    Information provided Courtesy of LERA MLS - Local Expertise Regional Access. IDX information is provided exclusively for consumers' personal, non-commercial use and may not be used for any purpose other than to identify prospective properties consumers may be interested in purchasing. Information is believed to be accurate but not guaranteed. Provided courtesy of the San Antonio Board of Realtors. Copyright 2025 LERA MLS, All Rights Reserved.

    Return
    • All Types
    • House+2 more
    • $400K+
    • Bed/Bath
    • Size
    • Dates
    • Filters
    • Amenities
    • Save
    • Share
    Listings
    No results
    Sort
    Home / Lockhart / 470 Gwenn Glade Cv
    470 Gwenn Glade Cv Lockhart, TX 78644 470 Gwenn Glade Cv Lockhart, TX 78644 470 Gwenn Glade Cv Lockhart, TX 78644 470 Gwenn Glade Cv Lockhart, TX 78644 470 Gwenn Glade Cv Lockhart, TX 78644 470 Gwenn Glade Cv Lockhart, TX 78644 470 Gwenn Glade Cv Lockhart, TX 78644 470 Gwenn Glade Cv Lockhart, TX 78644 470 Gwenn Glade Cv Lockhart, TX 78644 470 Gwenn Glade Cv Lockhart, TX 78644 470 Gwenn Glade Cv Lockhart, TX 78644 470 Gwenn Glade Cv Lockhart, TX 78644 470 Gwenn Glade Cv Lockhart, TX 78644 470 Gwenn Glade Cv Lockhart, TX 78644 470 Gwenn Glade Cv Lockhart, TX 78644 470 Gwenn Glade Cv Lockhart, TX 78644 470 Gwenn Glade Cv Lockhart, TX 78644 470 Gwenn Glade Cv Lockhart, TX 78644 470 Gwenn Glade Cv Lockhart, TX 78644 470 Gwenn Glade Cv Lockhart, TX 78644 470 Gwenn Glade Cv Lockhart, TX 78644 470 Gwenn Glade Cv Lockhart, TX 78644 470 Gwenn Glade Cv Lockhart, TX 78644 470 Gwenn Glade Cv Lockhart, TX 78644 470 Gwenn Glade Cv Lockhart, TX 78644 470 Gwenn Glade Cv Lockhart, TX 78644 470 Gwenn Glade Cv Lockhart, TX 78644 470 Gwenn Glade Cv Lockhart, TX 78644 470 Gwenn Glade Cv Lockhart, TX 78644 View All Photos

    $379,990

    | Active

    470 Gwenn Glade Cv

    Lockhart, TX 78644

    2,134
    Square Feet
    4
    Beds
    2
    Baths
    0.30
    Acres
    19
    Days on Market
    2010367
    MLS#
    House
    Structure
    Residential
    Zone
    Contact

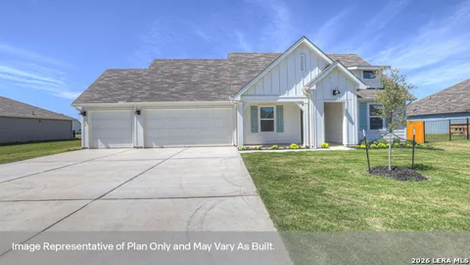
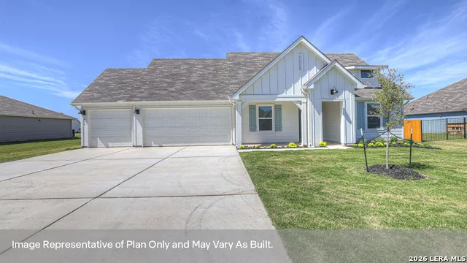
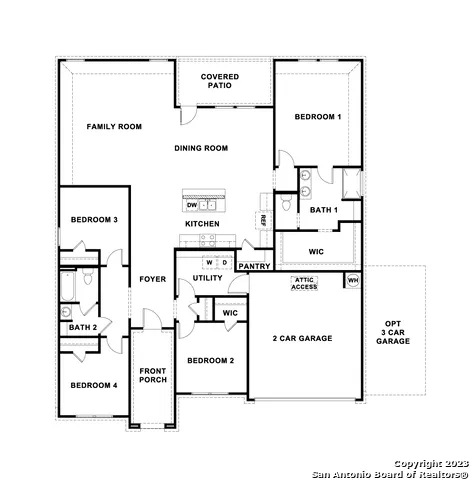
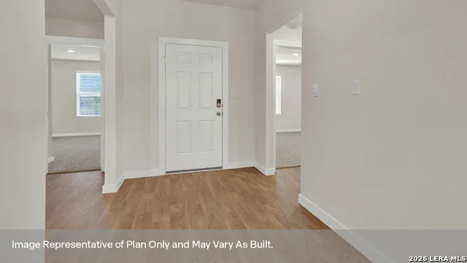
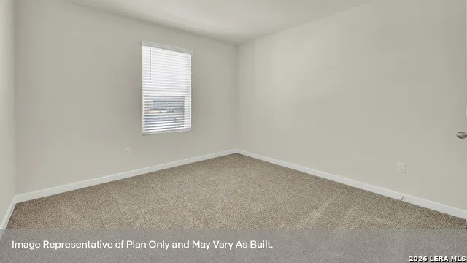
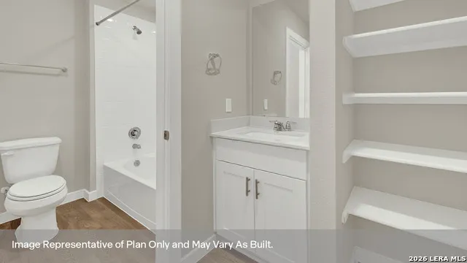
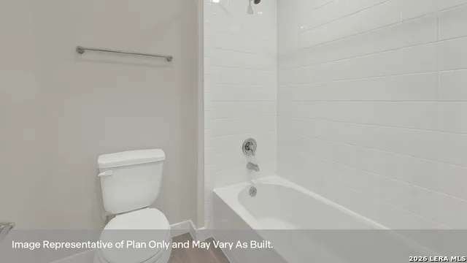
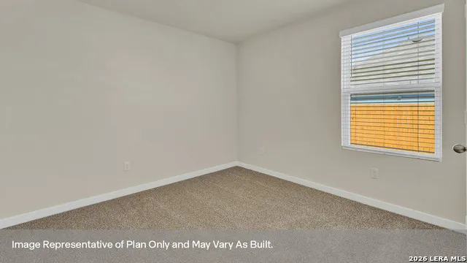
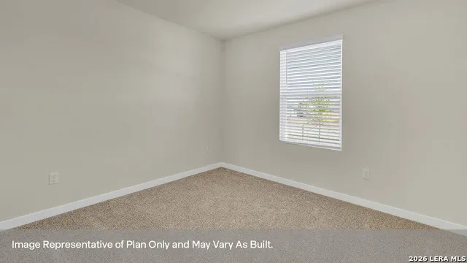
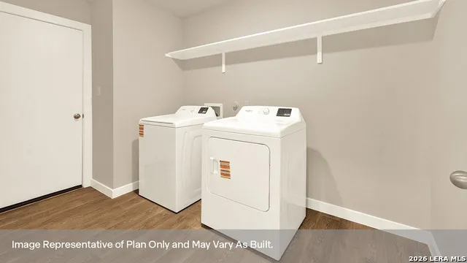
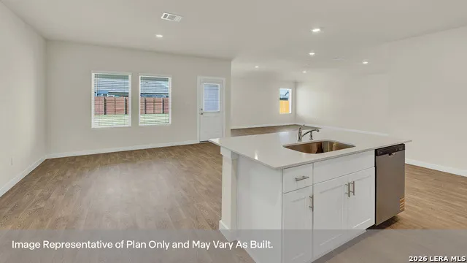
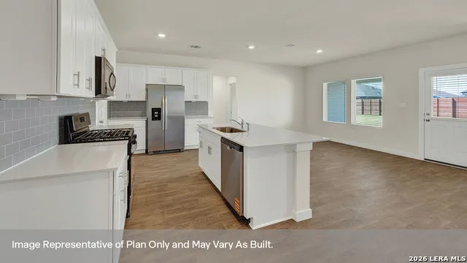
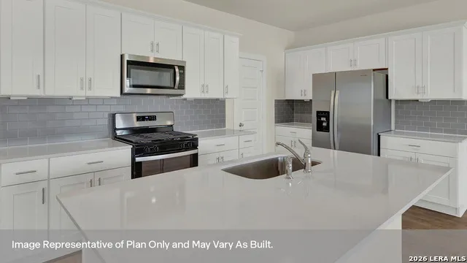
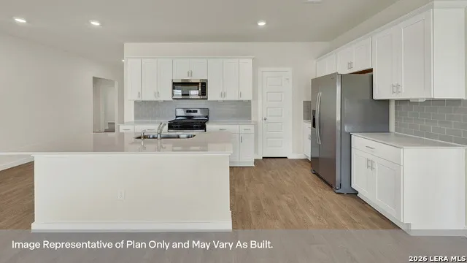
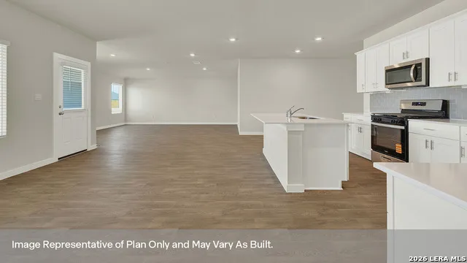
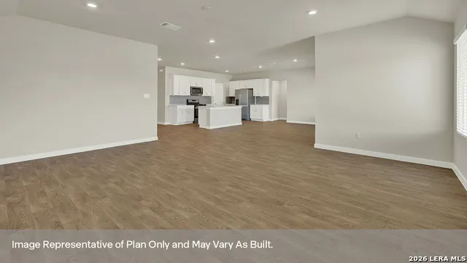
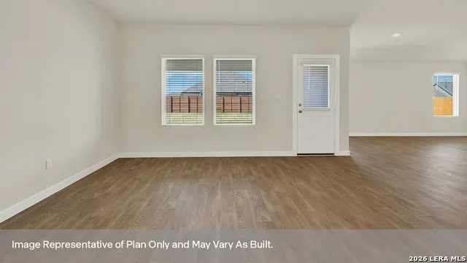
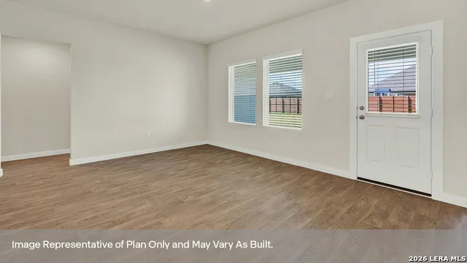
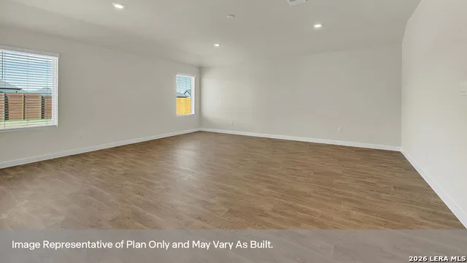
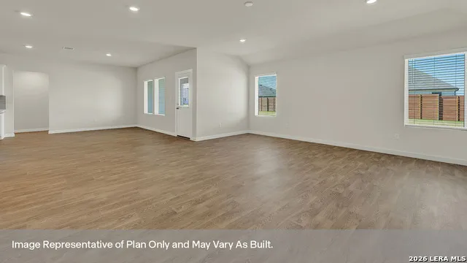
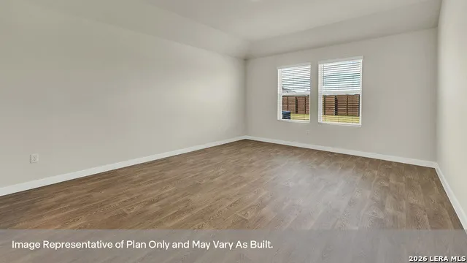
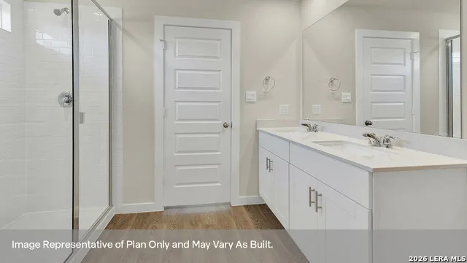
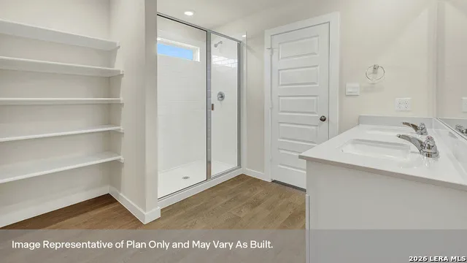
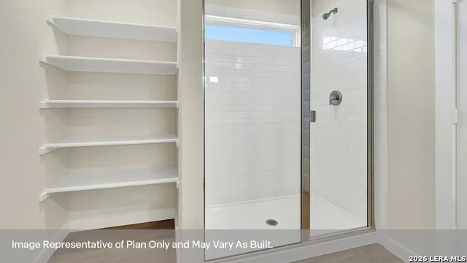
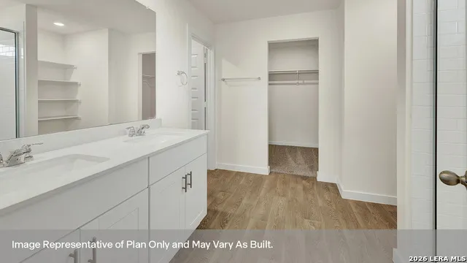
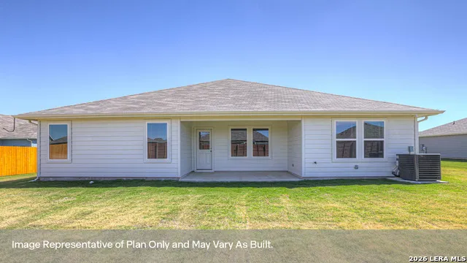
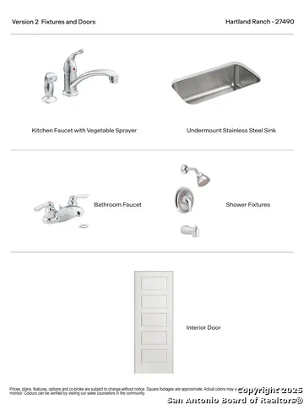
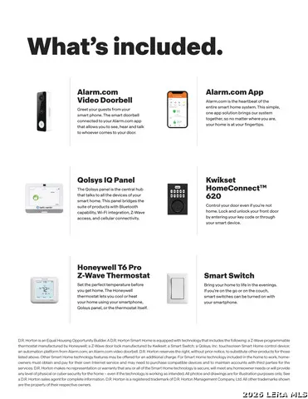
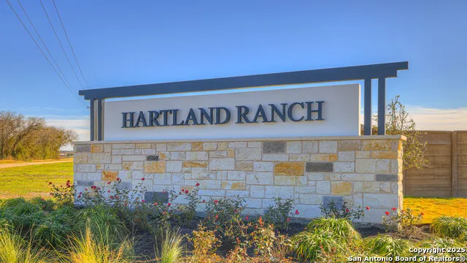
    SEPTEMBER ESTIMATED COMPLETION. The Garland at Hartland Ranch is a spacious one-story floorplan in Lockhart, Texas, offering 2,134 square feet with 4 bedrooms and 2 bathrooms. Available homes include 2- or 3-car garages and modern farmhouse exteriors. From the covered entry, the foyer leads into an open kitchen, dining room, and family room designed for shared meals, relaxing, and entertaining. The kitchen features an oversized island with undermount sink, quartz countertops, decorative tile backsplash, walk-in pantry, stainless-steel appliances, and 36-inch upper cabinets, with rear windows bringing in natural light. The primary suite sits off the dining room and includes a 5-foot walk-in shower, raised cultured marble double vanity, private toilet area with a door, and oversized walk-in closet. Secondary bedrooms are located near the front of the home off the foyer, with two bedrooms and a full bath on one side and the fourth bedroom plus utility room on the other. The secondary bath includes a separate toilet and shower/tub area for added privacy. The Garland includes vinyl flooring in common areas and the primary bedroom, carpet in secondary bedrooms, a covered back patio, full sod, front and back irrigation, full gutters, and America's Smart Home technology, including a video doorbell, smart lock, home hub, thermostat, and smart switch.

    Property Details
    Cooling
    One Central
    Heating
    Natural Gas
    Bedrooms
    4
    Bathrooms
    2.0
    Full Baths
    2
    Acres
    0.3
    Square Feet
    2134
    Lot Size
    0.3
    Parking
    Three Car Garage,Attached
    Parking Spaces
    Three Car Garage,Attached
    Property Type
    Purchase
    Style
    One Story
    Year Built
    2026
    Subdivision
    Hartland Ranch
    School District
    Lockhart ISD
    Elementary School
    Not Applicable
    Middle School
    Not Applicable
    High School
    Not Applicable
    Original List Price
    $379,990
    Days on Market (Cumulative)
    19
    HOA
    1
    MLS #
    2010367
    Property Subtype
    Single Family Detached
    MLS #
    2010367
    Date Listed
    August 20, 2026
    Address
    470 Gwenn Glade Cv
    Location
    Legal

    Information provided Courtesy of LERA MLS - Local Expertise Regional Access. IDX information is provided exclusively for consumers' personal, non-commercial use and may not be used for any purpose other than to identify prospective properties consumers may be interested in purchasing. Information is believed to be accurate but not guaranteed. Provided courtesy of the San Antonio Board of Realtors. Copyright 2025 LERA MLS, All Rights Reserved.

    Provided By
    Listed by Jonathan Woodruff (#154587)
    Listing Office: D.R. Horton-Texas, LTD (#DRHT00)

    Alexis Acevedo Have a question about this home?

    Interested in Purchasing 470 Gwenn Glade Cv?

    Get an estimate on monthly payments on this property.

    $
    years
    Down Payment
    $
    %
    Interest Rate
    %
    Tax Rate
    %
    $
    $annually
    $monthly
    Estimated Monthly Payment
    $0.00
    Loan Amount
    $0.00