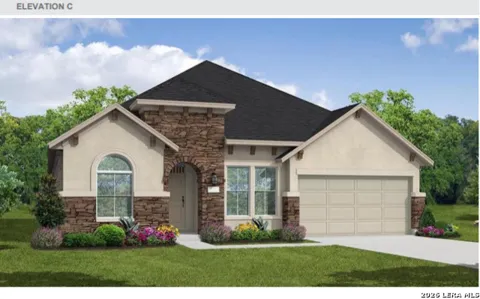
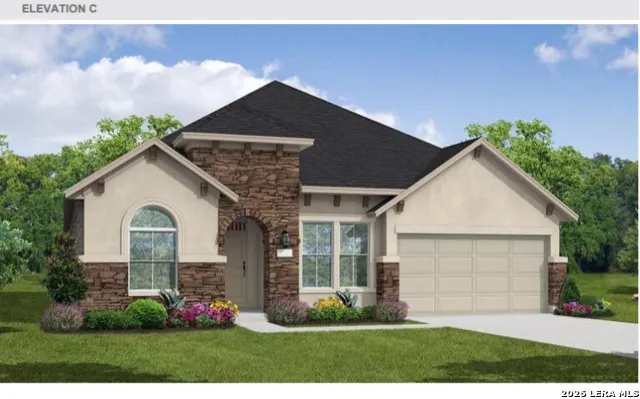
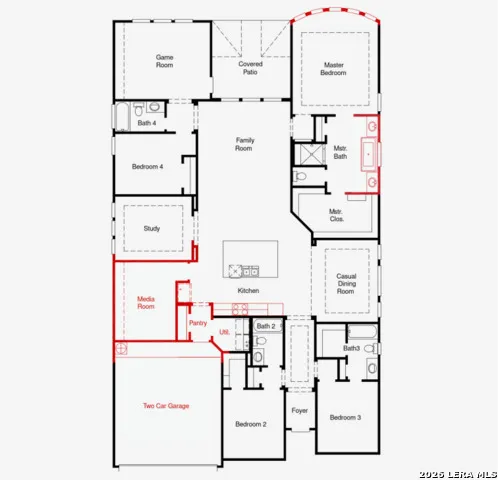
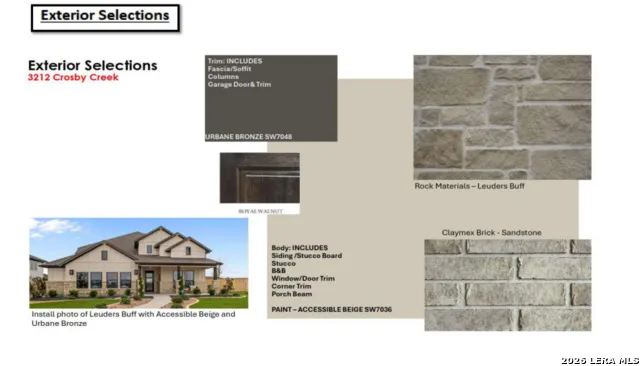
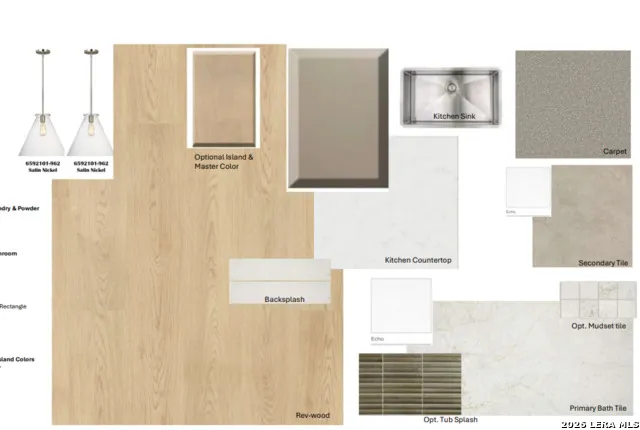
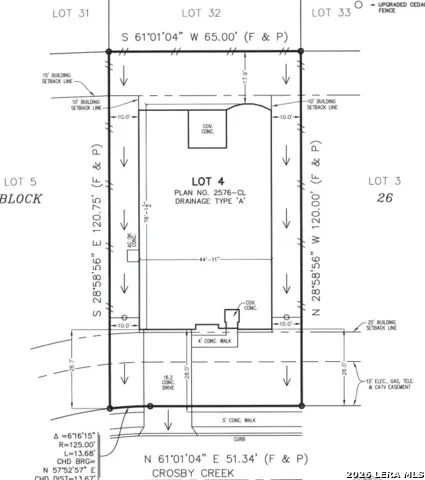
Welcome to your dream home-the Hart floorplan! This exceptional design seamlessly blends luxury, comfort, and functionality, offering 4 spacious bedrooms, 4 full bathrooms, a private study, a large game room, a dedicated media room, and refined finishes throughout. From the moment you arrive, the home's sleek stucco and stone exterior creates a striking first impression, complemented by a welcoming front porch that provides the perfect spot to relax and enjoy the outdoors. Step through the upgraded 8-foot front door into a grand foyer featuring soaring 14-foot ceilings, setting the tone for the open, airy layout that defines this stunning residence. At the heart of the home is a gourmet kitchen designed to impress, featuring built-in stainless steel appliances, double ovens, and an oversized island perfect for casual dining, meal preparation, or entertaining guests. The kitchen flows effortlessly into the expansive great room, creating a bright and inviting gathering space ideal for both everyday living and entertaining. For added versatility and entertainment, the spacious game room provides the perfect place for recreation, family gatherings, or a dedicated play space, while the private media room offers an immersive setting for movie nights, sporting events, and unforgettable entertainment experiences. The serene primary suite serves as a private retreat, highlighted by a spa-like bathroom featuring a spacious walk-in shower and a beautiful bowed window!
Property Details
- Cooling
- One Central
- Heating
- Natural Gas
- Bedrooms
- 4
- Bathrooms
- 4.0
- Full Baths
- 4
- Acres
- 0.2
- Square Feet
- 2720
- Lot Size
- 0.2
- Parking
- Two Car Garage
- Parking Spaces
- Two Car Garage
- Property Type
- Purchase
- Style
- One Story
- Year Built
- 2026
- Subdivision
- HOMESTEAD
- School District
- Schertz-Cibolo-Universal City ISD
- Elementary School
- John A Sippel
- Middle School
- Dobie J. Frank
- High School
- Byron Steele High
- Original List Price
- $735,170
- Days on Market (Cumulative)
- 1
- HOA
- 1
- MLS #
- 2014929
- Property Subtype
- Single Family Detached
- MLS #
- 2014929
- Date Listed
- September 08, 2026
- Club House
- 1
- Address
- 3212 Crosby Creek
Location
Legal
Information provided Courtesy of LERA MLS - Local Expertise Regional Access. IDX information is provided exclusively for consumers' personal, non-commercial use and may not be used for any purpose other than to identify prospective properties consumers may be interested in purchasing. Information is believed to be accurate but not guaranteed. Provided courtesy of the San Antonio Board of Realtors. Copyright 2025 LERA MLS, All Rights Reserved.
Provided By
Listed by Dayton Schrader (#6062)
Listing Office: eXp Realty (#EXPO00)