(361) 466-3223 alexisace@alexisace.com IH-10 Realty
    Traffic Dashboard
    Home
    • About
      • Meet Alexis
      • Testimonials
    • Properties
      • Search for Homes
      • Search by Area
      • Mortgage Calculator
      • Featured Listings
    • Sell
    • Contact
    Traffic Dashboard
    Alexis Acevedo
    (361) 466-3223 alexisace@alexisace.com
    • IH-10 REALTY
      8647 Wurzbach Road
      San Antonio, TX 78240
      3619444612
      alexisace@alexisace.com
    About
    • Home
    • About
    • Contact
    Search
    • Search Properties
    Local Guide
    • Search by City
    • Search by Subdivision
    • Search by Zip
    • Search by Area
    Legal
    • Privacy
    • Terms
    • DMCA
    • Accessibility
    • Fair Housing
    Account
    • Dashboard
    • Logout
    • Login
    Alexis Acevedo - Footer Logo
    ©2026 IH-10 Realty. All rights reserved.
    Website built by CloseHack.
    • Texas Real Estate Commission Information About Brokerage Services
    • Texas Real Estate Commission Consumer Protection Notice
    LERA MLS

    Information provided Courtesy of LERA MLS - Local Expertise Regional Access. IDX information is provided exclusively for consumers' personal, non-commercial use and may not be used for any purpose other than to identify prospective properties consumers may be interested in purchasing. Information is believed to be accurate but not guaranteed. Provided courtesy of the San Antonio Board of Realtors. Copyright 2025 LERA MLS, All Rights Reserved.

    Return
    • All Types
    • House+2 more
    • $400K+
    • Bed/Bath
    • Size
    • Dates
    • Filters
    • Amenities
    • Save
    • Share
    Listings
    No results
    Sort
    Home / San Antonio / 23019 Stallion Ridge
    23019 Stallion Ridge San Antonio, TX 78255 23019 Stallion Ridge San Antonio, TX 78255 23019 Stallion Ridge San Antonio, TX 78255 23019 Stallion Ridge San Antonio, TX 78255 23019 Stallion Ridge San Antonio, TX 78255 23019 Stallion Ridge San Antonio, TX 78255 23019 Stallion Ridge San Antonio, TX 78255 23019 Stallion Ridge San Antonio, TX 78255 23019 Stallion Ridge San Antonio, TX 78255 23019 Stallion Ridge San Antonio, TX 78255 23019 Stallion Ridge San Antonio, TX 78255 23019 Stallion Ridge San Antonio, TX 78255 23019 Stallion Ridge San Antonio, TX 78255 23019 Stallion Ridge San Antonio, TX 78255 23019 Stallion Ridge San Antonio, TX 78255 23019 Stallion Ridge San Antonio, TX 78255 23019 Stallion Ridge San Antonio, TX 78255 23019 Stallion Ridge San Antonio, TX 78255 23019 Stallion Ridge San Antonio, TX 78255 23019 Stallion Ridge San Antonio, TX 78255 23019 Stallion Ridge San Antonio, TX 78255 23019 Stallion Ridge San Antonio, TX 78255 23019 Stallion Ridge San Antonio, TX 78255 23019 Stallion Ridge San Antonio, TX 78255 23019 Stallion Ridge San Antonio, TX 78255 23019 Stallion Ridge San Antonio, TX 78255 23019 Stallion Ridge San Antonio, TX 78255 23019 Stallion Ridge San Antonio, TX 78255 23019 Stallion Ridge San Antonio, TX 78255 23019 Stallion Ridge San Antonio, TX 78255 23019 Stallion Ridge San Antonio, TX 78255 23019 Stallion Ridge San Antonio, TX 78255 23019 Stallion Ridge San Antonio, TX 78255 23019 Stallion Ridge San Antonio, TX 78255 23019 Stallion Ridge San Antonio, TX 78255 23019 Stallion Ridge San Antonio, TX 78255 23019 Stallion Ridge San Antonio, TX 78255 23019 Stallion Ridge San Antonio, TX 78255 23019 Stallion Ridge San Antonio, TX 78255 23019 Stallion Ridge San Antonio, TX 78255 23019 Stallion Ridge San Antonio, TX 78255 23019 Stallion Ridge San Antonio, TX 78255 23019 Stallion Ridge San Antonio, TX 78255 23019 Stallion Ridge San Antonio, TX 78255 23019 Stallion Ridge San Antonio, TX 78255 23019 Stallion Ridge San Antonio, TX 78255 23019 Stallion Ridge San Antonio, TX 78255 23019 Stallion Ridge San Antonio, TX 78255 23019 Stallion Ridge San Antonio, TX 78255 23019 Stallion Ridge San Antonio, TX 78255 23019 Stallion Ridge San Antonio, TX 78255 23019 Stallion Ridge San Antonio, TX 78255 23019 Stallion Ridge San Antonio, TX 78255 23019 Stallion Ridge San Antonio, TX 78255 23019 Stallion Ridge San Antonio, TX 78255 23019 Stallion Ridge San Antonio, TX 78255 23019 Stallion Ridge San Antonio, TX 78255 23019 Stallion Ridge San Antonio, TX 78255 23019 Stallion Ridge San Antonio, TX 78255 23019 Stallion Ridge San Antonio, TX 78255 23019 Stallion Ridge San Antonio, TX 78255 23019 Stallion Ridge San Antonio, TX 78255 23019 Stallion Ridge San Antonio, TX 78255 23019 Stallion Ridge San Antonio, TX 78255 23019 Stallion Ridge San Antonio, TX 78255 23019 Stallion Ridge San Antonio, TX 78255 23019 Stallion Ridge San Antonio, TX 78255 23019 Stallion Ridge San Antonio, TX 78255 23019 Stallion Ridge San Antonio, TX 78255 23019 Stallion Ridge San Antonio, TX 78255 23019 Stallion Ridge San Antonio, TX 78255 23019 Stallion Ridge San Antonio, TX 78255 23019 Stallion Ridge San Antonio, TX 78255 23019 Stallion Ridge San Antonio, TX 78255 23019 Stallion Ridge San Antonio, TX 78255 23019 Stallion Ridge San Antonio, TX 78255 23019 Stallion Ridge San Antonio, TX 78255 23019 Stallion Ridge San Antonio, TX 78255 23019 Stallion Ridge San Antonio, TX 78255 23019 Stallion Ridge San Antonio, TX 78255 23019 Stallion Ridge San Antonio, TX 78255 23019 Stallion Ridge San Antonio, TX 78255 23019 Stallion Ridge San Antonio, TX 78255 23019 Stallion Ridge San Antonio, TX 78255 23019 Stallion Ridge San Antonio, TX 78255 23019 Stallion Ridge San Antonio, TX 78255 23019 Stallion Ridge San Antonio, TX 78255 23019 Stallion Ridge San Antonio, TX 78255 23019 Stallion Ridge San Antonio, TX 78255 23019 Stallion Ridge San Antonio, TX 78255 23019 Stallion Ridge San Antonio, TX 78255 View All Photos

    $2,200,000

    | Active

    23019 Stallion Ridge

    San Antonio, TX 78255

    5,740
    Square Feet
    5
    Beds
    5.5
    Baths
    1.90
    Acres
    115
    Days on Market
    1967388
    MLS#
    House
    Structure
    Residential
    Zone
    Contact

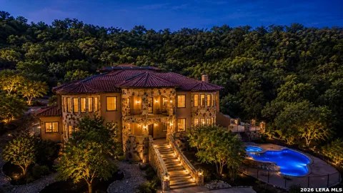
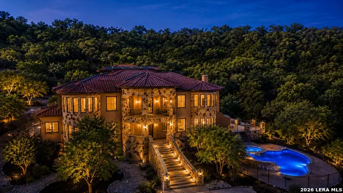
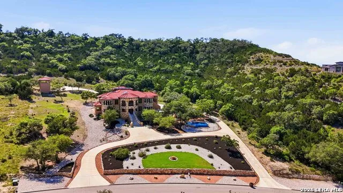
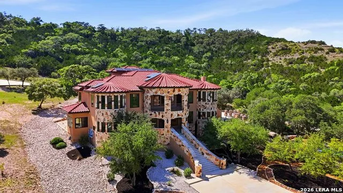
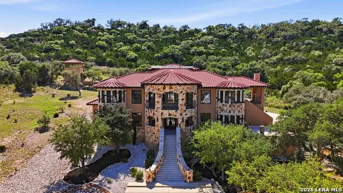
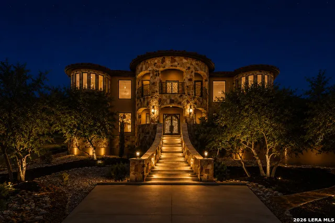
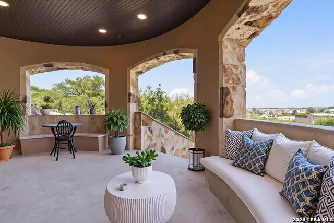
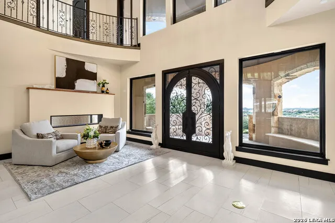
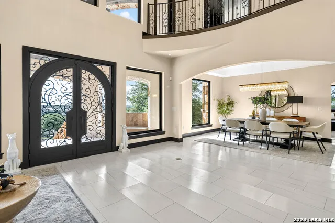
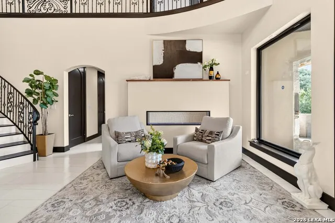
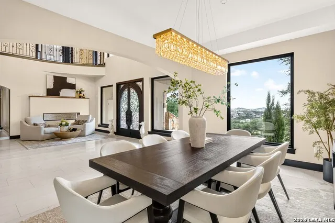
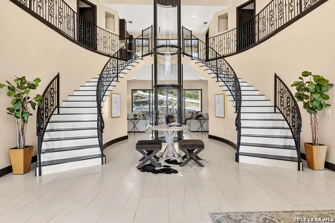
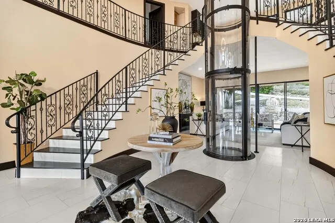
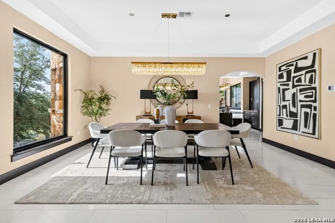
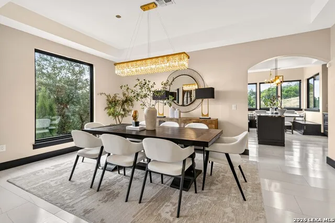
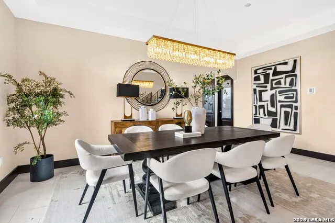
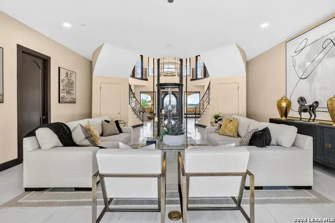
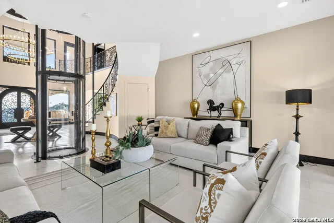
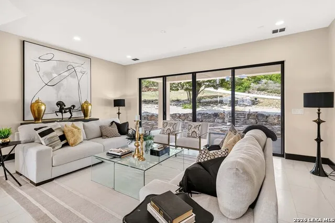
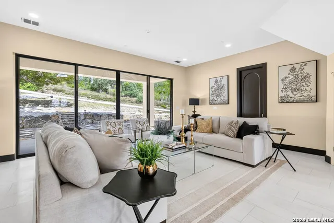
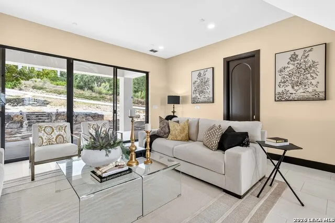
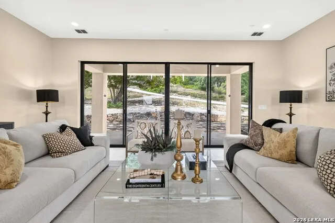
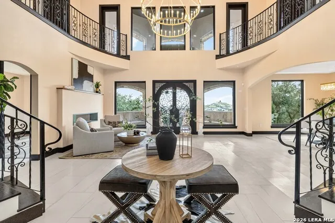
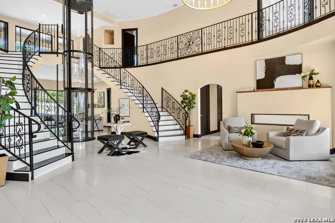
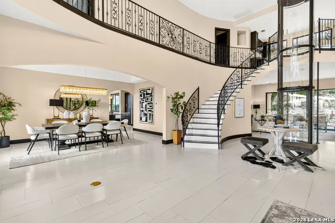
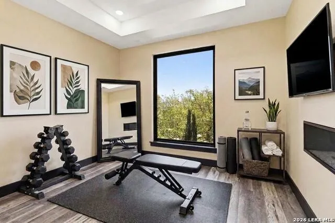
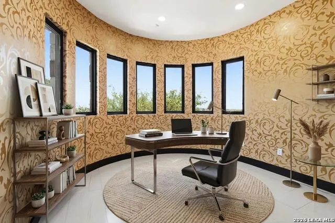
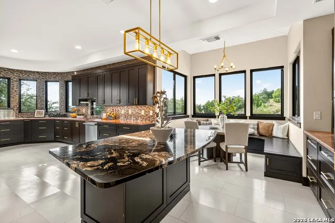
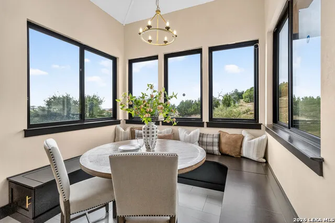
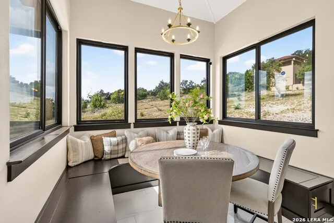
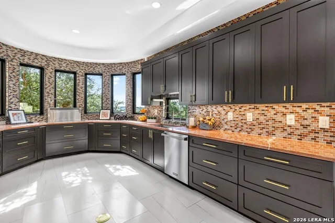
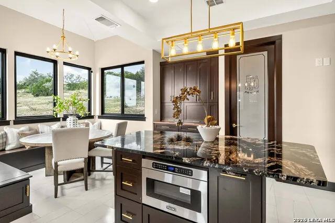
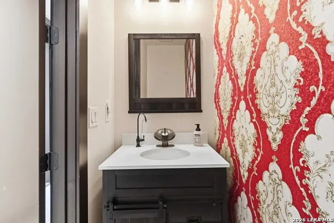
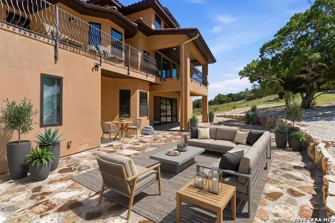
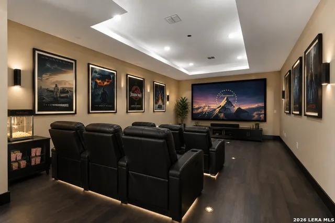
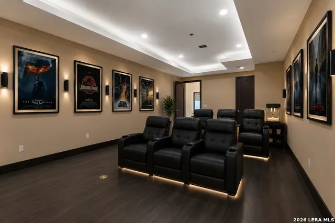
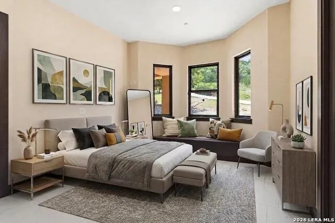
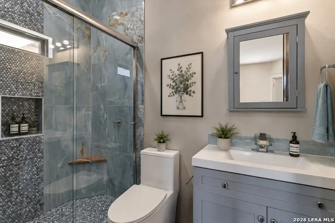
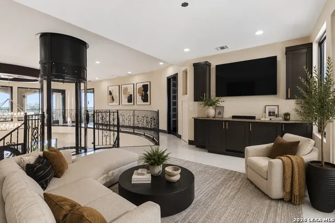
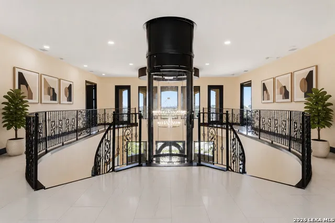
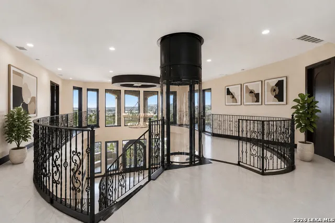
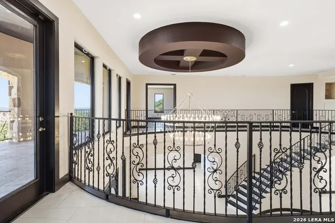
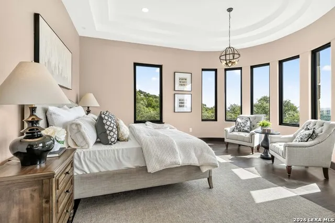
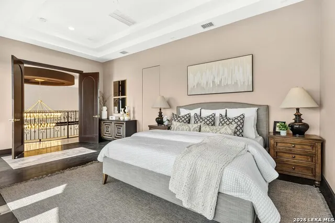
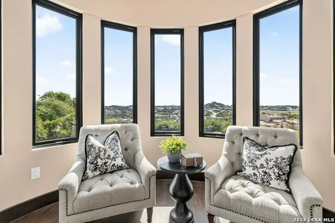
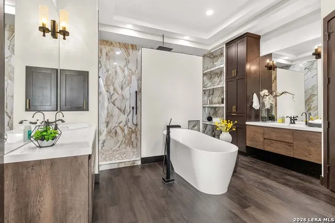
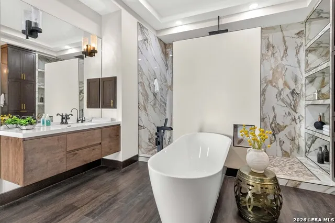
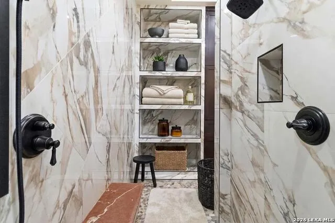
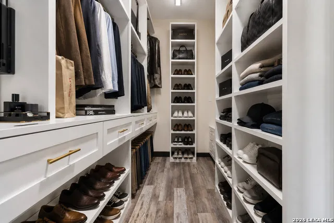
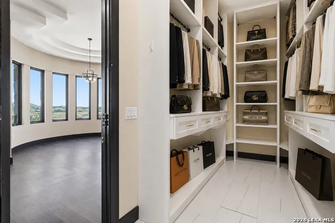
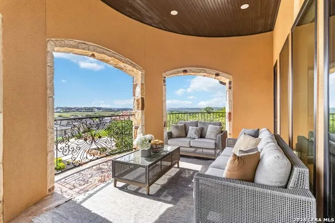
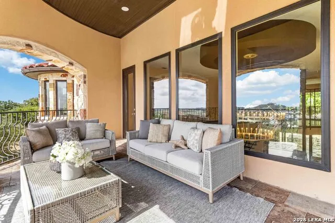
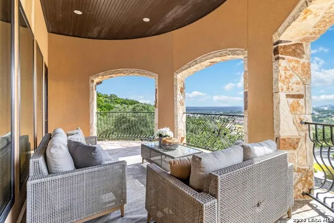
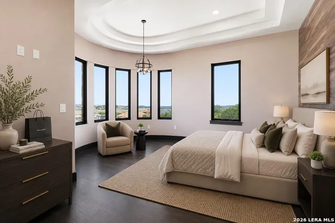
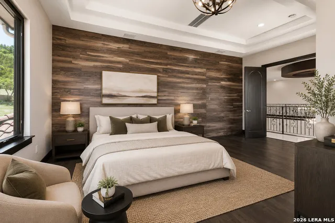
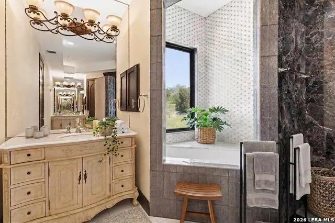
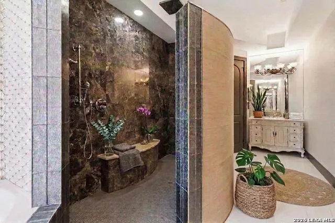
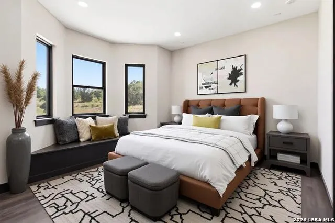
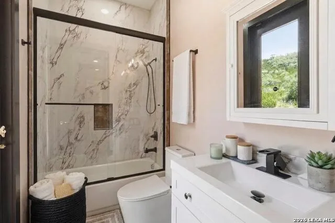
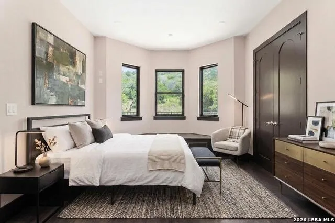
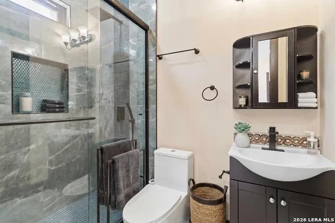
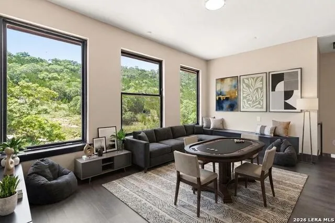
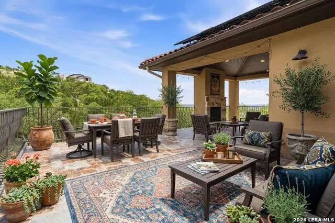
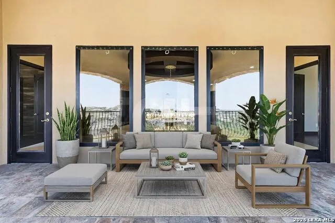
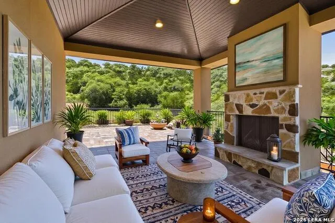
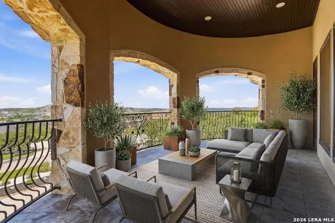
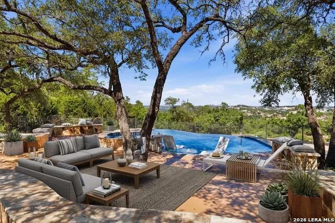
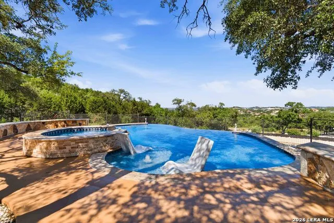
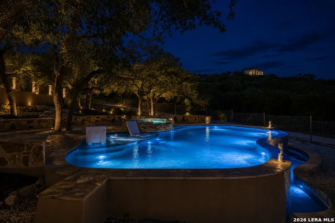
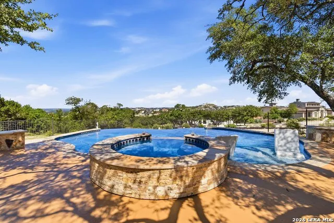
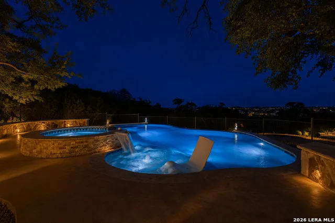
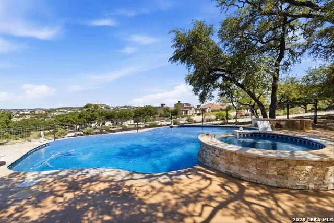
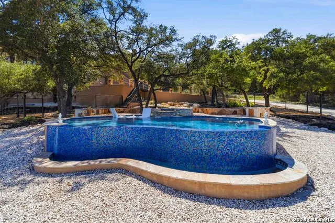
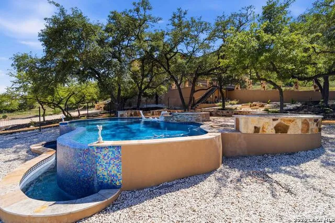
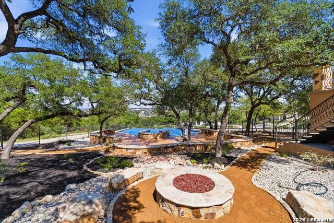
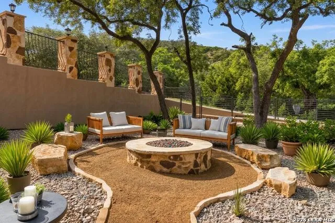
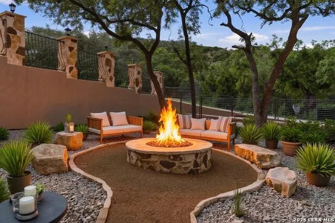
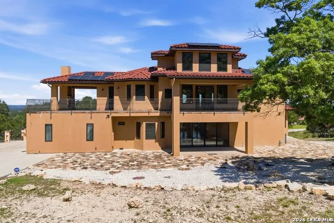
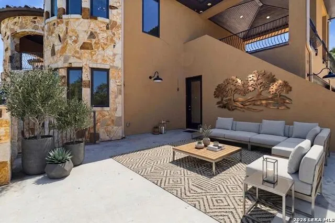
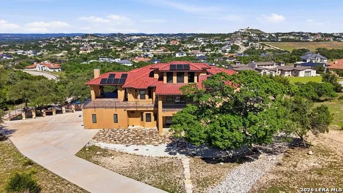
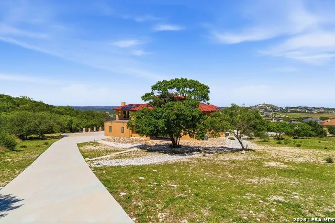
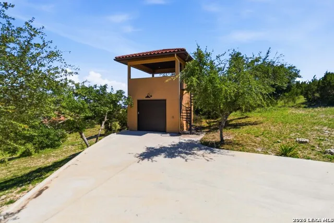
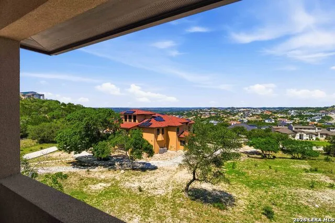
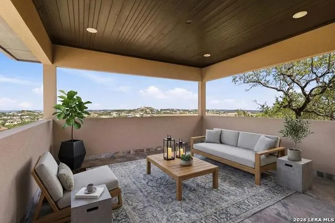
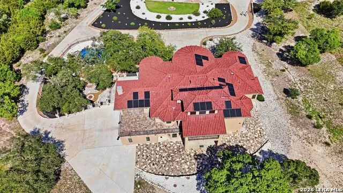
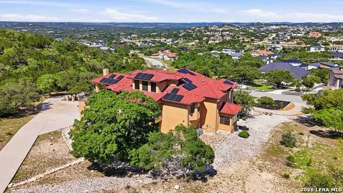
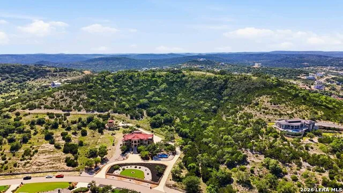
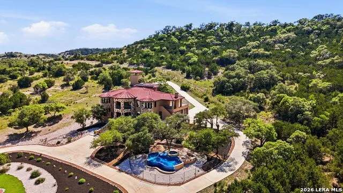
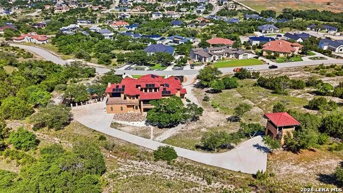
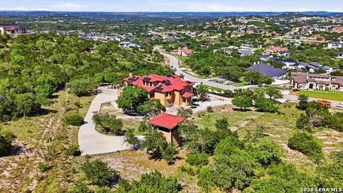
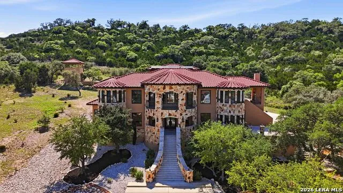
    Perched among the rolling hills of the Texas Hill Country within the prestigious gated community of The Canyons at Scenic Loop, this extraordinary solar energized estate blends timeless grandeur with resort-style living on over an acre of breathtaking landscape. Spanning approximately 5,740 square feet, the residence offers five spacious ensuite bedrooms, five full baths, one half bath, a private study, gym, game room, media room, and exceptional flexibility designed to accommodate both lavish entertaining and everyday luxury. Sweeping Hill Country views unfold from the front of the property, while the rear offers remarkable privacy framed by the natural beauty of the surrounding hills. Multiple flagstone terraces and expansive covered decks create endless opportunities to enjoy sunrise coffees, sunset gatherings, and peaceful evenings beneath the Texas sky. Lavish landscaping and the convenient circular driveway lead to the grand staircase. This staircase opens onto an expansive covered front porch capturing the drama before you even enter the home. The dramatic entry is flanked by an elegant formal dining room and an inviting sitting area anchored by a warm fireplace. Architectural artistry reveals itself immediately with dual winding staircases gracefully ascending to the second level while a stunning circular glass elevator provides both convenience and visual impact. Intentionally designed, the home showcases custom finishes and built-ins throughout every space. To the right of the entry, a private executive office and dedicated gym-or optional secondary office-offer quiet spaces for productivity and wellness. The oversized garage provides ample room for vehicles and storage. Beyond the elevator the home opens into a warm and welcoming family room where walls of windows frame the covered patio and tranquil Hill Country backdrop. At the heart of the home lies a true culinary masterpiece. The chef's kitchen is outfitted with premium Viking appliances, including a commercial-grade oversized refrigerator, marble countertops, extensive custom cabinetry, and innovative automated marble appliance risers that discreetly conceal small appliances at the touch of a button. A charming built-in breakfast booth creates the perfect setting for casual mornings and intimate conversation. Just beyond, the massive media room was designed for unforgettable movie nights and grand-scale entertaining. The first-floor guest suite offers luxurious accommodations with a private ensuite bath, providing exceptional comfort and privacy for visitors. Upstairs, accessible by either the sweeping staircases or the glass elevator, four additional ensuite bedrooms await. Two lavish primary suites serve as private retreats, each offering spa-inspired baths with oversized walk-in showers, soaking garden tubs, expansive custom closets, dual vanities, and picturesque views from nearly every window. Two additional guest suites are connected by a large loft space designed for gaming, reading, movie nights, or creative living tailored to your lifestyle. Outdoor living rivals the finest luxury resorts. A fenced infinity-edge pool and spa overlook the natural beauty of the Hill Country while a fire pit lounge creates the ideal ambiance for evenings under the stars. At the rear of the property, a detached golf cart garage is topped by a unique watchtower that captures miles of panoramic long-range views unlike anything else in the community. Thoughtfully designed according to Vastu Shastra, incorporating the principles of Indian Feng Shui and Broma Yoga, this elegant estate was crafted to promote harmony, balance, and positive energy throughout the home. A rare offering where architectural drama, luxurious comfort, and serene Hill Country living come together in spectacular fashion.

    Property Details
    Cooling
    Two Central
    Heating
    Natural Gas
    Bedrooms
    5
    Bathrooms
    5.5
    Full Baths
    5
    Half Baths
    1
    Pool
    1
    Acres
    1.9
    Square Feet
    5740
    Lot Size
    1.9
    Parking
    Four or More Car Garage,Attached
    Parking Spaces
    Four or More Car Garage,Attached
    Property Type
    Purchase
    Style
    Two Story,Contemporary,Spanish
    Year Built
    2021
    Subdivision
    CANYONS AT SCENIC LOOP
    School District
    Northside
    Elementary School
    Sara B McAndrew
    Middle School
    Rawlinson
    High School
    Clark
    Original List Price
    $2,475,000
    Days on Market (Cumulative)
    115
    HOA
    1
    MLS #
    1967388
    Property Subtype
    Single Family Detached
    MLS #
    1967388
    Date Listed
    May 15, 2026
    Address
    23019 Stallion Ridge
    Location
    Legal

    Information provided Courtesy of LERA MLS - Local Expertise Regional Access. IDX information is provided exclusively for consumers' personal, non-commercial use and may not be used for any purpose other than to identify prospective properties consumers may be interested in purchasing. Information is believed to be accurate but not guaranteed. Provided courtesy of the San Antonio Board of Realtors. Copyright 2025 LERA MLS, All Rights Reserved.

    Provided By
    Listed by Blain Johnson (#25160)
    Listing Office: JB Goodwin, REALTORS (#JBGO00)

    Alexis Acevedo Have a question about this home?

    Interested in Purchasing 23019 Stallion Ridge?

    Get an estimate on monthly payments on this property.

    $
    years
    Down Payment
    $
    %
    Interest Rate
    %
    Tax Rate
    %
    $
    $annually
    $monthly
    Estimated Monthly Payment
    $0.00
    Loan Amount
    $0.00