(361) 466-3223 alexisace@alexisace.com IH-10 Realty
    Traffic Dashboard
    Home
    • About
      • Meet Alexis
      • Testimonials
    • Properties
      • Search for Homes
      • Search by Area
      • Mortgage Calculator
      • Featured Listings
    • Sell
    • Contact
    Traffic Dashboard
    Alexis Acevedo
    (361) 466-3223 alexisace@alexisace.com
    • IH-10 REALTY
      8647 Wurzbach Road
      San Antonio, TX 78240
      3619444612
      alexisace@alexisace.com
    About
    • Home
    • About
    • Contact
    Search
    • Search Properties
    Local Guide
    • Search by City
    • Search by Subdivision
    • Search by Zip
    • Search by Area
    Legal
    • Privacy
    • Terms
    • DMCA
    • Accessibility
    • Fair Housing
    Account
    • Dashboard
    • Logout
    • Login
    Alexis Acevedo - Footer Logo
    ©2026 IH-10 Realty. All rights reserved.
    Website built by CloseHack.
    • Texas Real Estate Commission Information About Brokerage Services
    • Texas Real Estate Commission Consumer Protection Notice
    LERA MLS

    Information provided Courtesy of LERA MLS - Local Expertise Regional Access. IDX information is provided exclusively for consumers' personal, non-commercial use and may not be used for any purpose other than to identify prospective properties consumers may be interested in purchasing. Information is believed to be accurate but not guaranteed. Provided courtesy of the San Antonio Board of Realtors. Copyright 2025 LERA MLS, All Rights Reserved.

    Return
    • All Types
    • House+2 more
    • $400K+
    • Bed/Bath
    • Size
    • Dates
    • Filters
    • Amenities
    • Save
    • Share
    Listings
    No results
    Sort
    Home / Elmendorf / 17308 ELDER WALNUT DR
    17308 ELDER WALNUT DR Elmendorf, TX 78112 17308 ELDER WALNUT DR Elmendorf, TX 78112 17308 ELDER WALNUT DR Elmendorf, TX 78112 17308 ELDER WALNUT DR Elmendorf, TX 78112 17308 ELDER WALNUT DR Elmendorf, TX 78112 17308 ELDER WALNUT DR Elmendorf, TX 78112 17308 ELDER WALNUT DR Elmendorf, TX 78112 17308 ELDER WALNUT DR Elmendorf, TX 78112 17308 ELDER WALNUT DR Elmendorf, TX 78112 17308 ELDER WALNUT DR Elmendorf, TX 78112 17308 ELDER WALNUT DR Elmendorf, TX 78112 17308 ELDER WALNUT DR Elmendorf, TX 78112 17308 ELDER WALNUT DR Elmendorf, TX 78112 17308 ELDER WALNUT DR Elmendorf, TX 78112 17308 ELDER WALNUT DR Elmendorf, TX 78112 17308 ELDER WALNUT DR Elmendorf, TX 78112 17308 ELDER WALNUT DR Elmendorf, TX 78112 17308 ELDER WALNUT DR Elmendorf, TX 78112 17308 ELDER WALNUT DR Elmendorf, TX 78112 17308 ELDER WALNUT DR Elmendorf, TX 78112 17308 ELDER WALNUT DR Elmendorf, TX 78112 17308 ELDER WALNUT DR Elmendorf, TX 78112 17308 ELDER WALNUT DR Elmendorf, TX 78112 View All Photos

    $430,415

    | New

    17308 ELDER WALNUT DR

    Elmendorf, TX 78112

    2,370
    Square Feet
    4
    Beds
    3
    Baths
    0.25
    Acres
    6
    Days on Market
    2013079
    MLS#
    House
    Structure
    Residential
    Zone
    Contact

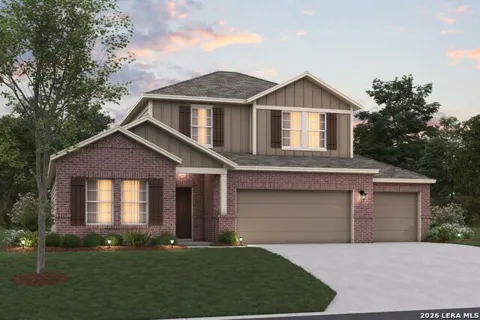
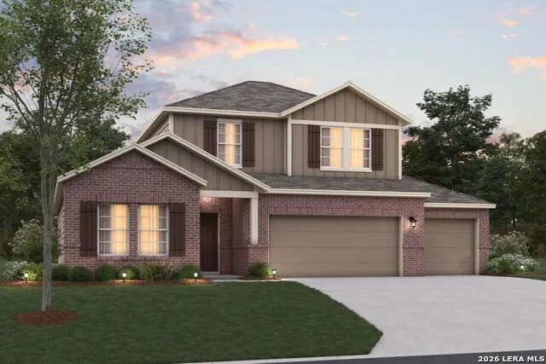
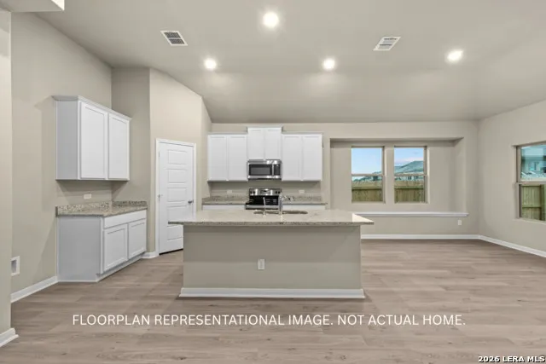
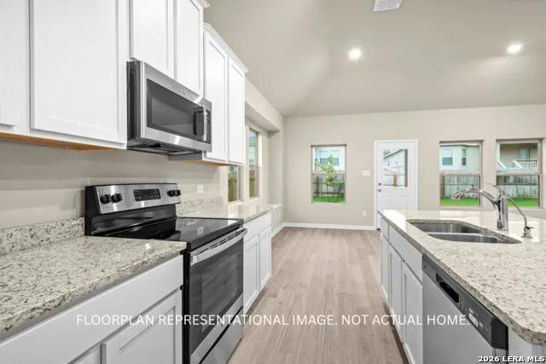
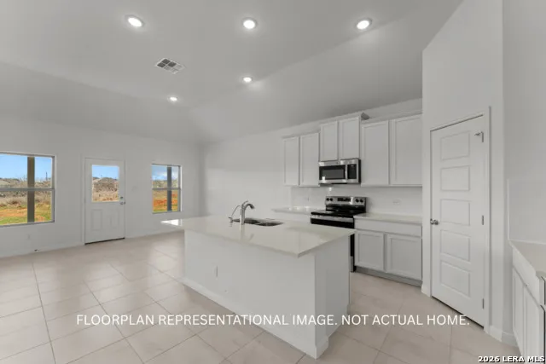
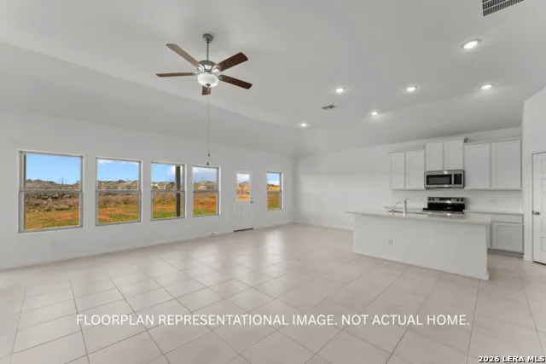
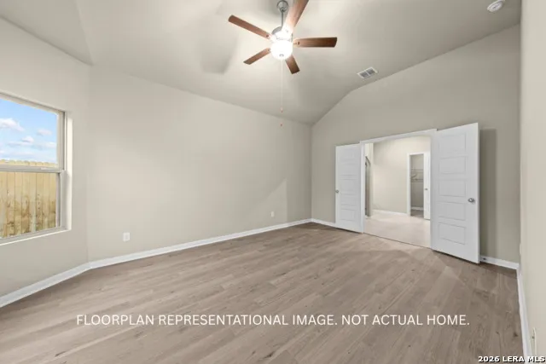
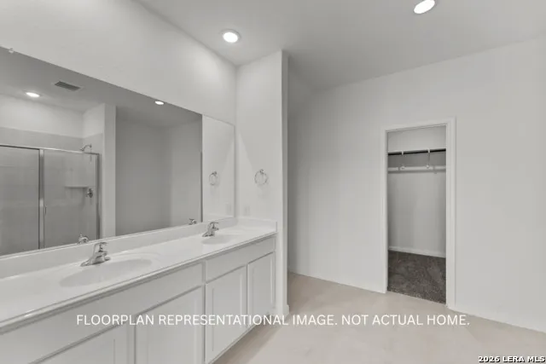
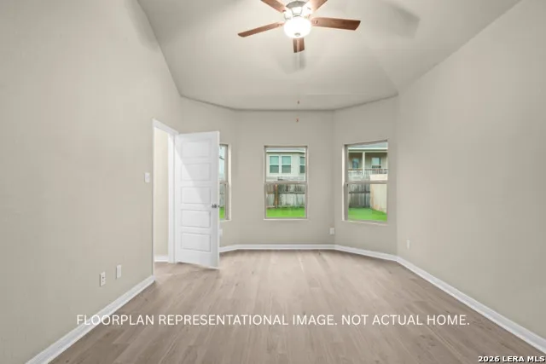
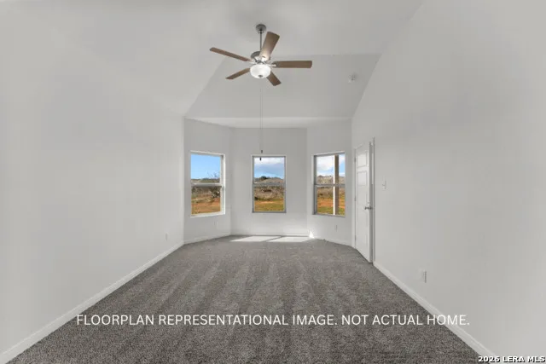
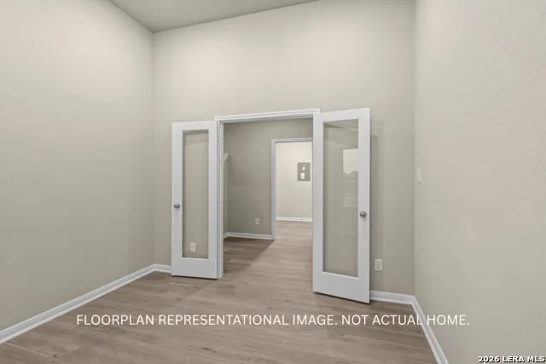
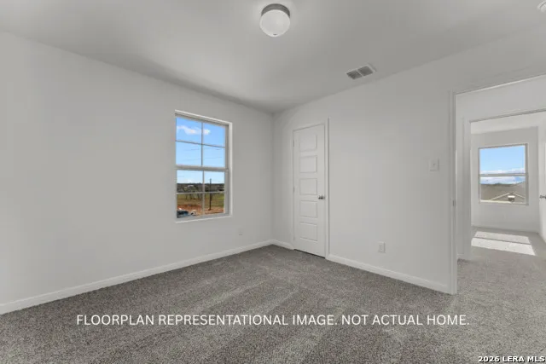
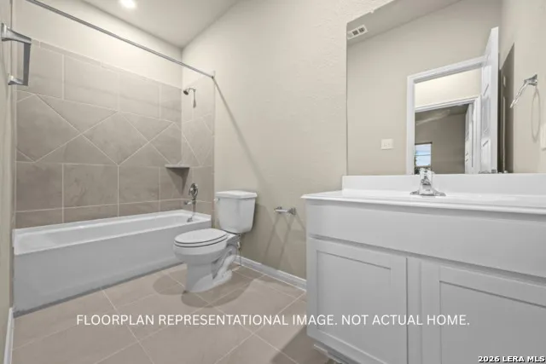
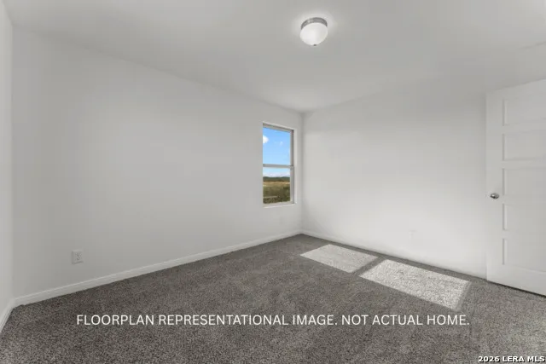
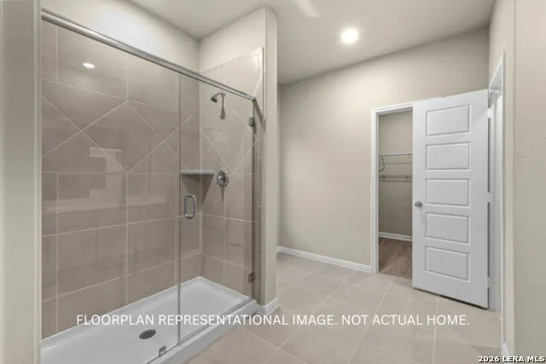
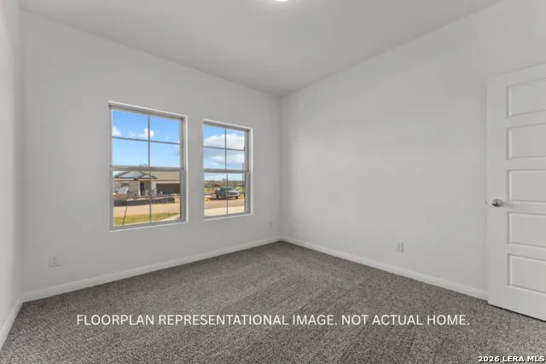
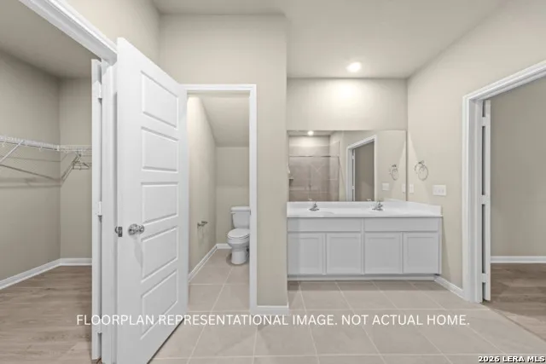
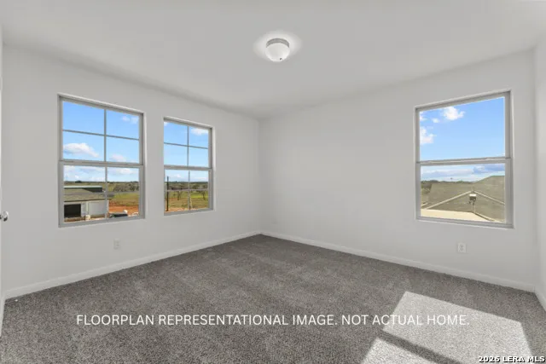
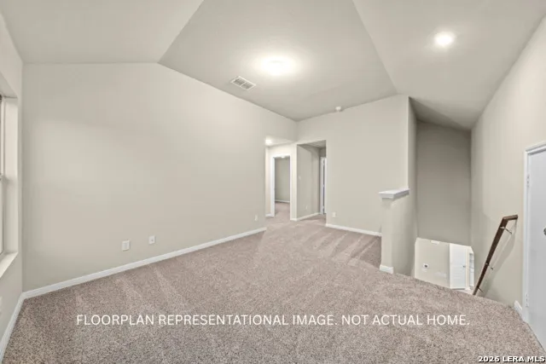
    ***ESTIMATED COMPLETION DATE DECEMBER 2026*** New 4-Bedroom Home for Sale in Elmendorf, Texas. Located at 17308 Elder Walnut Drive in Elmendorf, this new construction home by M/I Homes offers 2,377 square feet of single-story living. With 4 bedrooms and 3 bathrooms arranged across one level, the floorplan is designed to accommodate both everyday routines and larger gatherings without stairs to navigate. The interior centers on an open-concept living space that connects the main gathering area, dining space, and kitchen. This layout allows natural light to travel throughout the shared areas and makes it easier to stay connected while cooking, dining, or relaxing. Thoughtful attention to proportion and flow is evident in the placement of rooms, with bedrooms positioned to provide separation from the busier areas of the home. Key features include: 4 bedrooms and 3 full bathrooms2,377 square feet on a single level. Open-concept living, dining, and kitchen area. Covered patio extending the living space outdoors. New construction built by M/I Homes. The covered patio provides a shaded area for outdoor dining, seating, or simply enjoying the fresh air during warmer months. It functions as a natural extension of the main living area and adds usable square footage beyond the interior walls. As a newly built home, everything from the structure to the systems is fresh, offering the benefits that come with new construction. The single-story design and practical room arrangement make this an approachable option for a range of household sizes and stages of life.

    Property Details
    Cooling
    One Central
    Heating
    Natural Gas
    Bedrooms
    4
    Bathrooms
    3.0
    Full Baths
    3
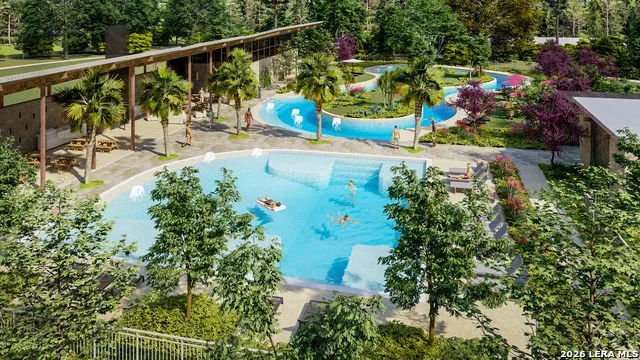
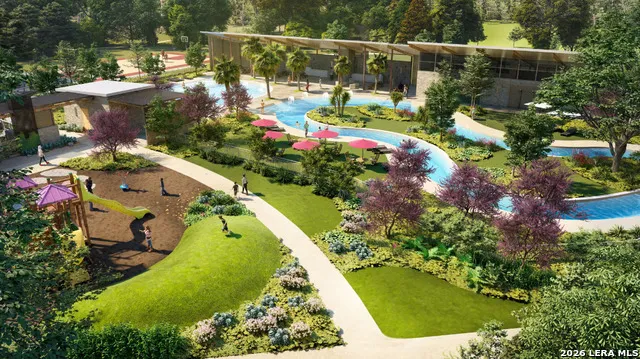
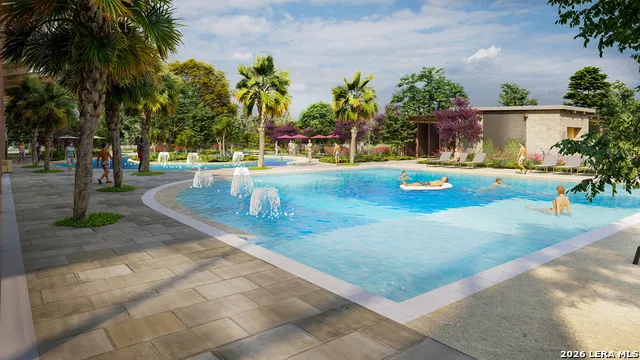
    Pool Shared
    1
    Acres
    0.25
    Square Feet
    2370
    Lot Size
    0.25
    Parking
    Three Car Garage
    Parking Spaces
    Three Car Garage
    Property Type
    Purchase
    Style
    Two Story
    Year Built
    2026
    Subdivision
    Hickory Ridge
    School District
    East Central I.S.D
    Elementary School
    Harmony
    Middle School
    Heritage
    High School
    East Central
    Original List Price
    $430,415
    Days on Market (Cumulative)
    6
    HOA
    1
    MLS #
    2013079
    Property Subtype
    Single Family Detached
    MLS #
    2013079
    Date Listed
    September 01, 2026
    Address
    17308 ELDER WALNUT DR
    Location
    Legal

    Information provided Courtesy of LERA MLS - Local Expertise Regional Access. IDX information is provided exclusively for consumers' personal, non-commercial use and may not be used for any purpose other than to identify prospective properties consumers may be interested in purchasing. Information is believed to be accurate but not guaranteed. Provided courtesy of the San Antonio Board of Realtors. Copyright 2025 LERA MLS, All Rights Reserved.

    Provided By
    Listed by Jaclyn Calhoun (#21361)
    Listing Office: Escape Realty (#ESCR00)

    Alexis Acevedo Have a question about this home?

    Interested in Purchasing 17308 ELDER WALNUT DR?

    Get an estimate on monthly payments on this property.

    $
    years
    Down Payment
    $
    %
    Interest Rate
    %
    Tax Rate
    %
    $
    $annually
    $monthly
    Estimated Monthly Payment
    $0.00
    Loan Amount
    $0.00