(361) 466-3223 alexisace@alexisace.com IH-10 Realty
    Traffic Dashboard
    Home
    • About
      • Meet Alexis
      • Testimonials
    • Properties
      • Search for Homes
      • Search by Area
      • Mortgage Calculator
      • Featured Listings
    • Sell
    • Contact
    Traffic Dashboard
    Alexis Acevedo
    (361) 466-3223 alexisace@alexisace.com
    • IH-10 REALTY
      8647 Wurzbach Road
      San Antonio, TX 78240
      3619444612
      alexisace@alexisace.com
    About
    • Home
    • About
    • Contact
    Search
    • Search Properties
    Local Guide
    • Search by City
    • Search by Subdivision
    • Search by Zip
    • Search by Area
    Legal
    • Privacy
    • Terms
    • DMCA
    • Accessibility
    • Fair Housing
    Account
    • Dashboard
    • Logout
    • Login
    Alexis Acevedo - Footer Logo
    ©2026 IH-10 Realty. All rights reserved.
    Website built by CloseHack.
    • Texas Real Estate Commission Information About Brokerage Services
    • Texas Real Estate Commission Consumer Protection Notice
    LERA MLS

    Information provided Courtesy of LERA MLS - Local Expertise Regional Access. IDX information is provided exclusively for consumers' personal, non-commercial use and may not be used for any purpose other than to identify prospective properties consumers may be interested in purchasing. Information is believed to be accurate but not guaranteed. Provided courtesy of the San Antonio Board of Realtors. Copyright 2025 LERA MLS, All Rights Reserved.

    Return
    • All Types
    • House+2 more
    • $400K+
    • Bed/Bath
    • Size
    • Dates
    • Filters
    • Amenities
    • Save
    • Share
    Listings
    No results
    Sort
    Home / San Antonio / 17 Aston Glen
    17 Aston Glen San Antonio, TX 78257 17 Aston Glen San Antonio, TX 78257 17 Aston Glen San Antonio, TX 78257 17 Aston Glen San Antonio, TX 78257 17 Aston Glen San Antonio, TX 78257 17 Aston Glen San Antonio, TX 78257 17 Aston Glen San Antonio, TX 78257 17 Aston Glen San Antonio, TX 78257 17 Aston Glen San Antonio, TX 78257 17 Aston Glen San Antonio, TX 78257 17 Aston Glen San Antonio, TX 78257 17 Aston Glen San Antonio, TX 78257 17 Aston Glen San Antonio, TX 78257 17 Aston Glen San Antonio, TX 78257 17 Aston Glen San Antonio, TX 78257 17 Aston Glen San Antonio, TX 78257 17 Aston Glen San Antonio, TX 78257 17 Aston Glen San Antonio, TX 78257 17 Aston Glen San Antonio, TX 78257 17 Aston Glen San Antonio, TX 78257 17 Aston Glen San Antonio, TX 78257 17 Aston Glen San Antonio, TX 78257 17 Aston Glen San Antonio, TX 78257 17 Aston Glen San Antonio, TX 78257 17 Aston Glen San Antonio, TX 78257 17 Aston Glen San Antonio, TX 78257 17 Aston Glen San Antonio, TX 78257 17 Aston Glen San Antonio, TX 78257 17 Aston Glen San Antonio, TX 78257 17 Aston Glen San Antonio, TX 78257 17 Aston Glen San Antonio, TX 78257 17 Aston Glen San Antonio, TX 78257 17 Aston Glen San Antonio, TX 78257 17 Aston Glen San Antonio, TX 78257 17 Aston Glen San Antonio, TX 78257 17 Aston Glen San Antonio, TX 78257 17 Aston Glen San Antonio, TX 78257 17 Aston Glen San Antonio, TX 78257 17 Aston Glen San Antonio, TX 78257 17 Aston Glen San Antonio, TX 78257 17 Aston Glen San Antonio, TX 78257 17 Aston Glen San Antonio, TX 78257 17 Aston Glen San Antonio, TX 78257 17 Aston Glen San Antonio, TX 78257 17 Aston Glen San Antonio, TX 78257 17 Aston Glen San Antonio, TX 78257 17 Aston Glen San Antonio, TX 78257 17 Aston Glen San Antonio, TX 78257 17 Aston Glen San Antonio, TX 78257 17 Aston Glen San Antonio, TX 78257 17 Aston Glen San Antonio, TX 78257 17 Aston Glen San Antonio, TX 78257 17 Aston Glen San Antonio, TX 78257 View All Photos

    $1,695,000

    | Active

    17 Aston Glen

    San Antonio, TX 78257

    5,413
    Square Feet
    4
    Beds
    8
    Baths
    0.20
    Acres
    136
    Days on Market
    1946829
    MLS#
    House
    Structure
    Residential
    Zone
    Contact

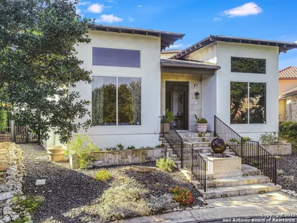
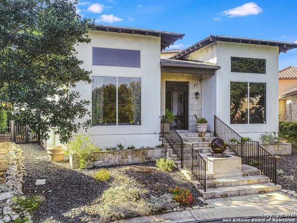
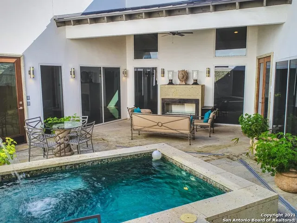
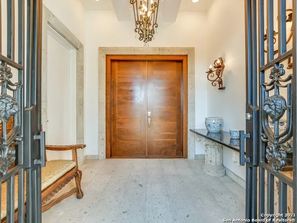
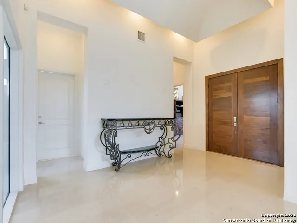
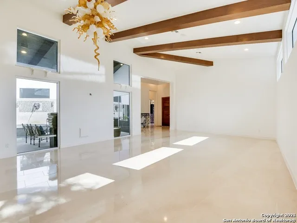
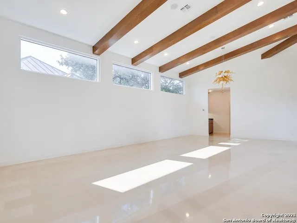
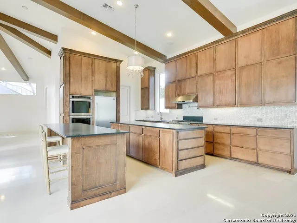
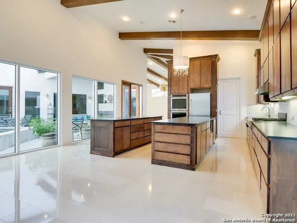
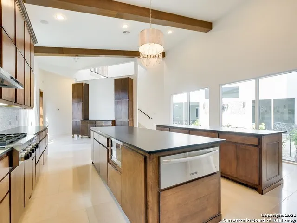
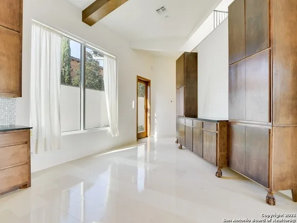
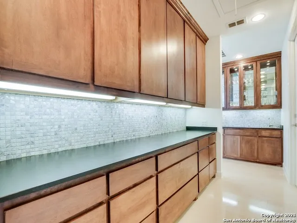
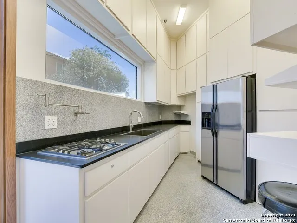
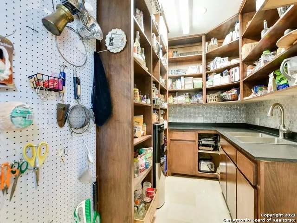
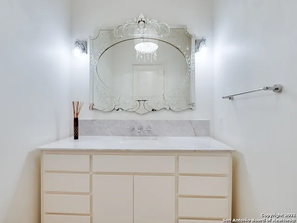
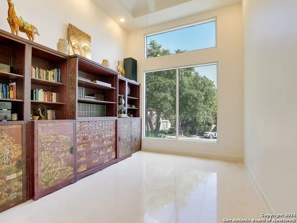
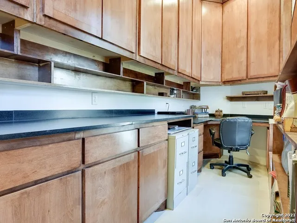
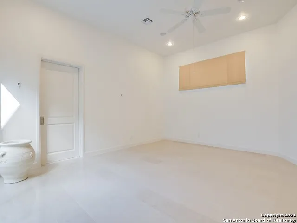
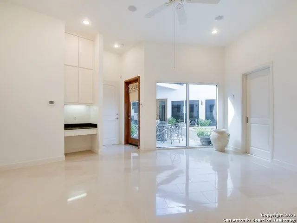
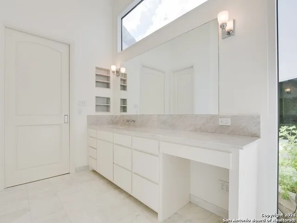
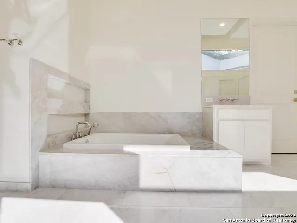
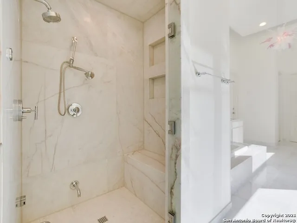
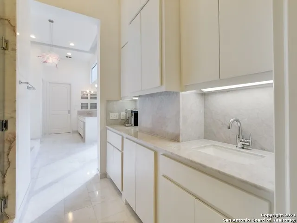
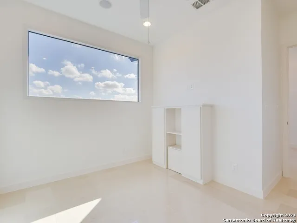
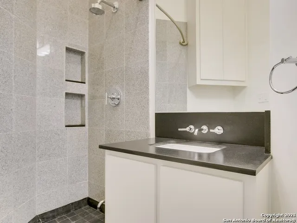
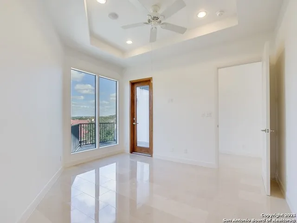
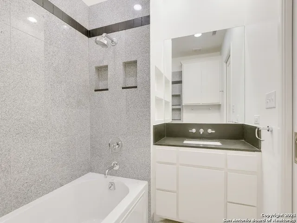
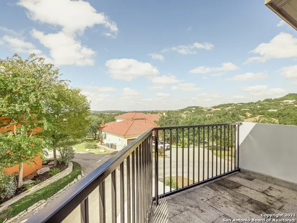
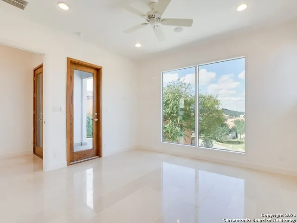
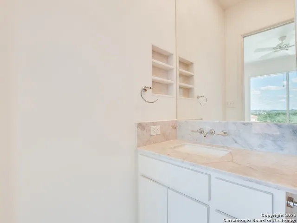
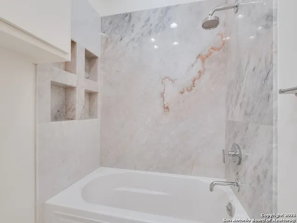
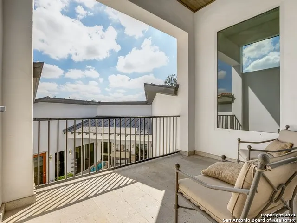
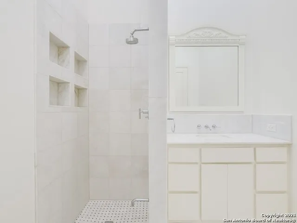
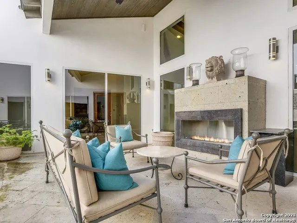
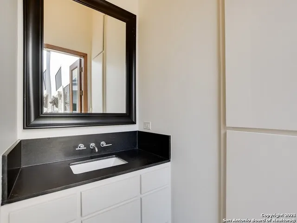
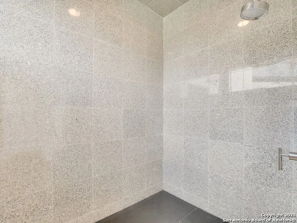
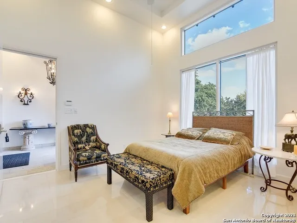
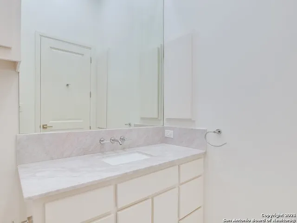
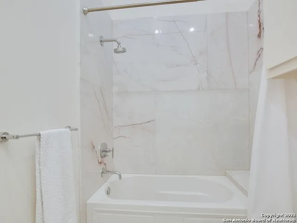
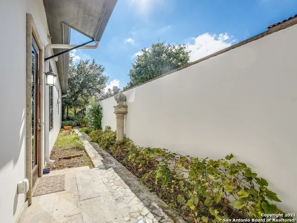
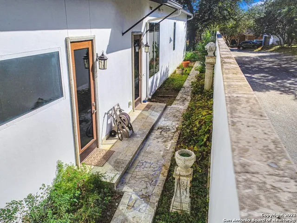
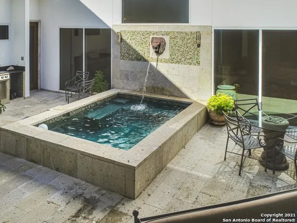
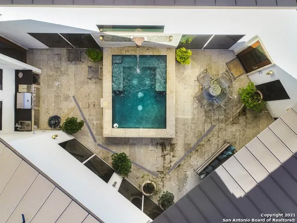
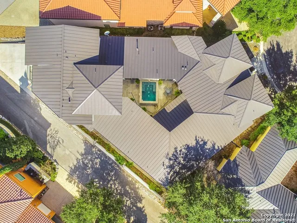
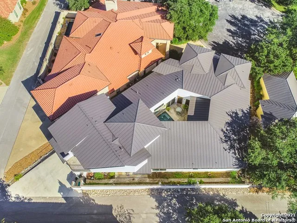
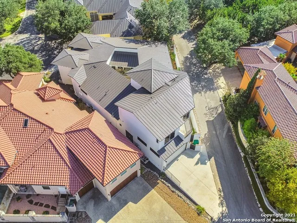
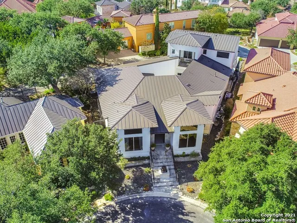
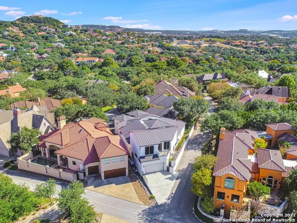
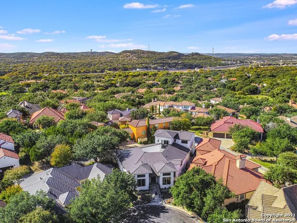
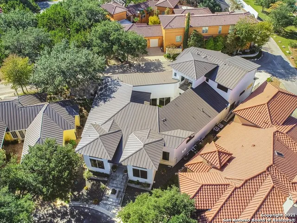
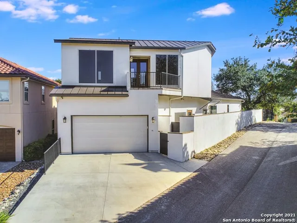
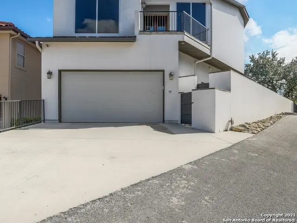
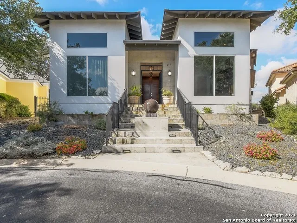
    Unparalleled! Designed by Oscar Flores, this lavish lock and leave property features artisan craftsmanship, exquisite finishes, and immense privacy in The 24/7 Guard Gated Dominion's desirable Cottages Estates. Cantera steps lead you to the front entryway and through a custom iron gate into the foyer. Step inside and be greeted by soaring ceilings and expansive windows, which provide captivating views from every room, afford ample opportunity to relish in the gems extraordinary appointments. The interior is detailed with exceptional materials boasting exotic stones/marbles, smooth finished walls, custom architectural/ceiling details, and designer lighting. True chefs kitchen with double islands, solid wood cabinetry, and Black Absolute Leathered countertops offers stainless steel gas appliances, dual ovens, a warming drawer, and excellent storage. A secondary service kitchen is perfect for entertaining. At the center of the home is a serene courtyard with custom Cantera stone fireplace, martini pool, outdoor kitchen, and pool bath with a relaxing steam sauna. The master retreat is a pleasant oasis boasting courtyard access, expansive walk-in closets, coffee bar, and a spa-like bath adorned with marble, imported fixtures, and steam shower. Two spacious guest bedrooms, both with en-suite baths, and a gym/bonus room are found on the second level along with two balconies with one overlooking the courtyard and the other at the rear of the home offering expansive views. A casita off the main foyer provides an ideal location for guests complete with en-suite bath. The rear entry two-car garage provides ample storage with built-in cabinetry. A full features list is available detailing the home's high-end materials, designer selections, premium finishes, and thoughtful upgrades throughout. Located minutes away from The Lakes, walking trails, and Dominion Country Club.

    Property Details
    Cooling
    Three+ Central
    Heating
    Natural Gas
    Bedrooms
    4
    Bathrooms
    8.0
    Full Baths
    7
    Half Baths
    2
    Pool
    1
    Pool Shared
    1
    Acres
    0.202
    Square Feet
    5413
    Lot Size
    0.202
    Parking
    Two Car Garage,Attached,Rear Entry
    Parking Spaces
    Two Car Garage,Attached,Rear Entry
    Property Type
    Purchase
    Style
    Two Story,Contemporary
    Year Built
    2013
    Subdivision
    THE DOMINION
    School District
    Northside
    Elementary School
    Leon Springs
    Middle School
    Rawlinson
    High School
    Clark
    Original List Price
    $1,695,000
    Days on Market (Cumulative)
    136
    HOA
    1
    MLS #
    1946829
    Property Subtype
    Single Family Detached
    Fence
    1
    MLS #
    1946829
    Date Listed
    June 16, 2026
    Club House
    1
    Tennis Courts
    1
    Address
    17 Aston Glen
    Location
    Legal

    Information provided Courtesy of LERA MLS - Local Expertise Regional Access. IDX information is provided exclusively for consumers' personal, non-commercial use and may not be used for any purpose other than to identify prospective properties consumers may be interested in purchasing. Information is believed to be accurate but not guaranteed. Provided courtesy of the San Antonio Board of Realtors. Copyright 2025 LERA MLS, All Rights Reserved.

    Provided By
    Listed by Matthew Resnick (#14811)
    Listing Office: Kuper Sotheby's Int'l Realty (#KUPE0002)

    Alexis Acevedo Have a question about this home?

    Interested in Purchasing 17 Aston Glen?

    Get an estimate on monthly payments on this property.

    $
    years
    Down Payment
    $
    %
    Interest Rate
    %
    Tax Rate
    %
    $
    $annually
    $monthly
    Estimated Monthly Payment
    $0.00
    Loan Amount
    $0.00