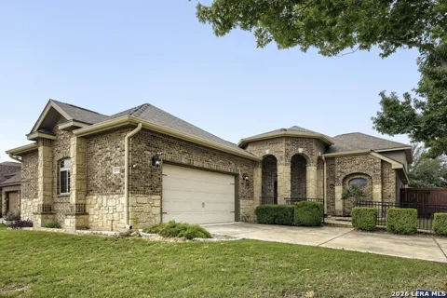
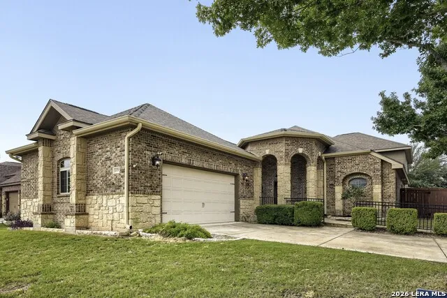
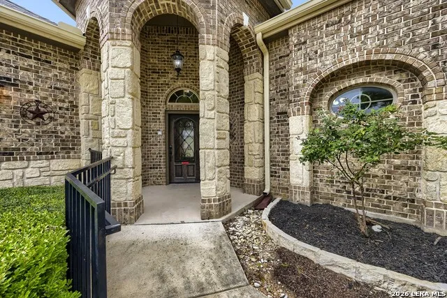
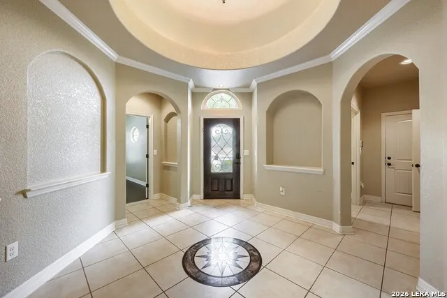
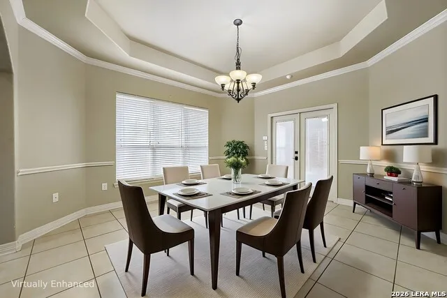
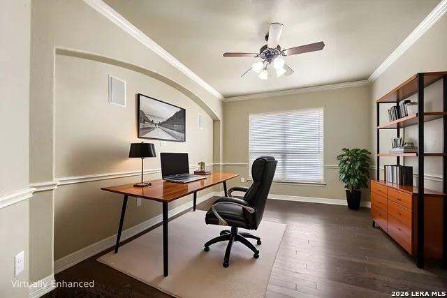
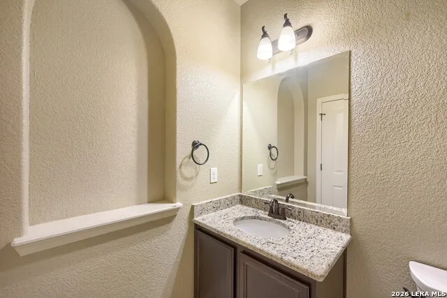
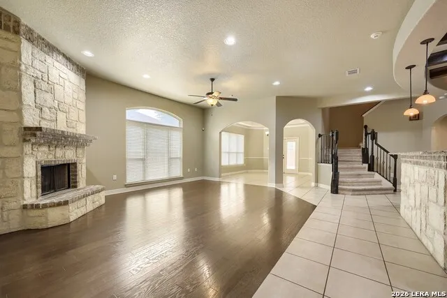
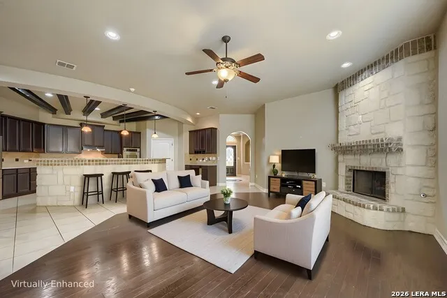
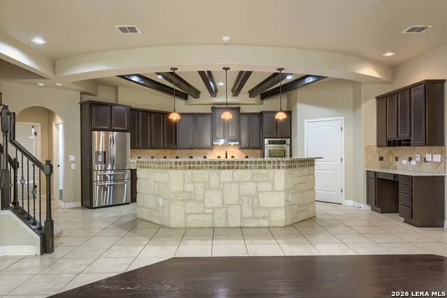
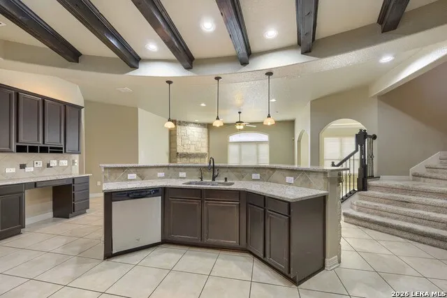
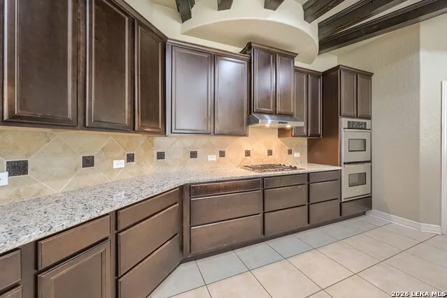
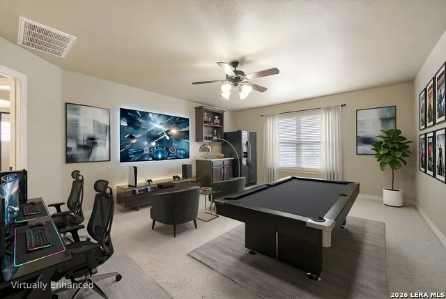
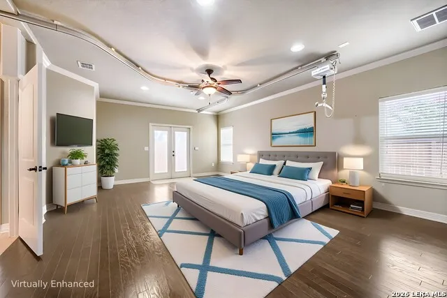
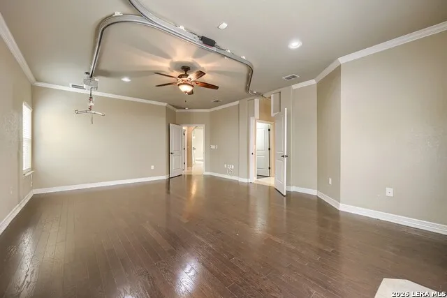
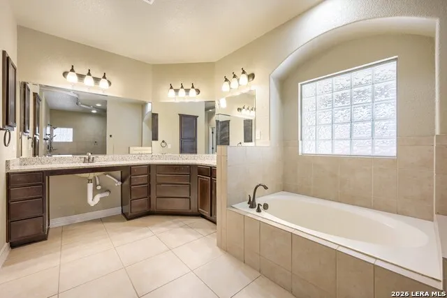
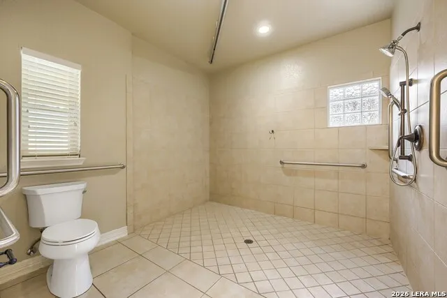
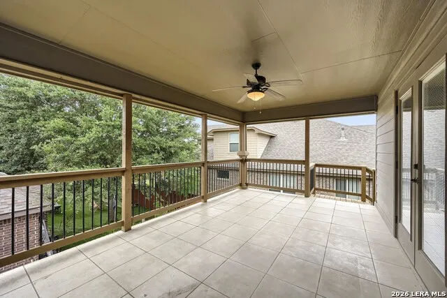
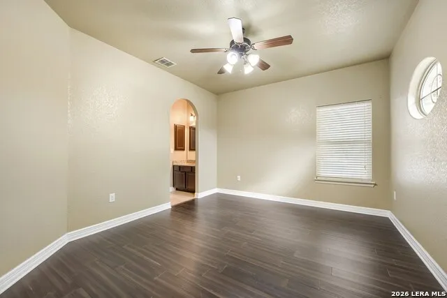
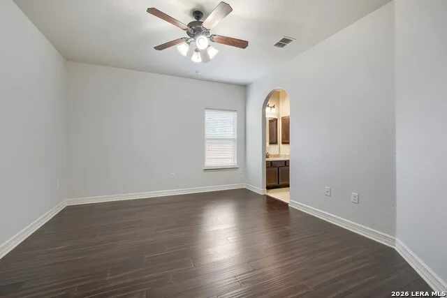
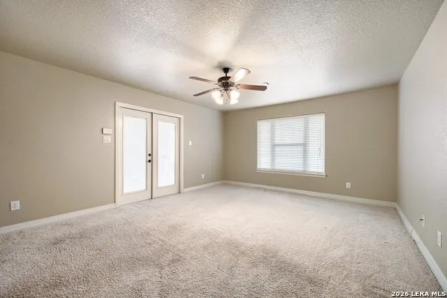
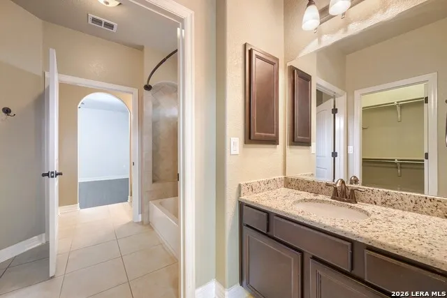
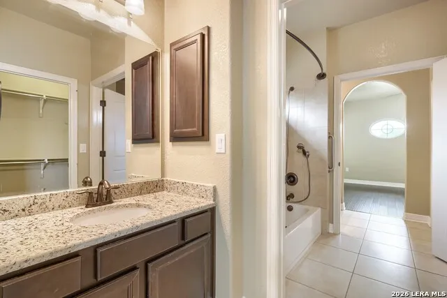
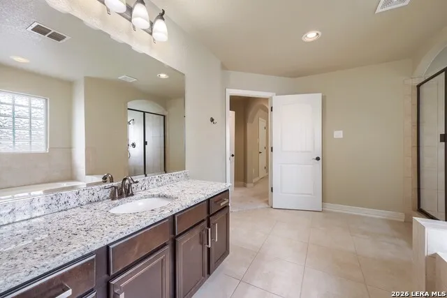
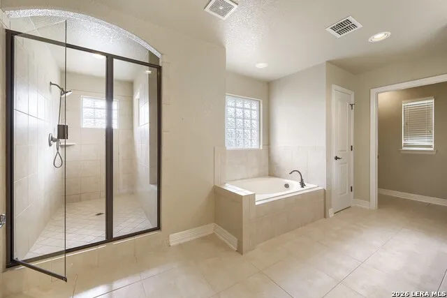
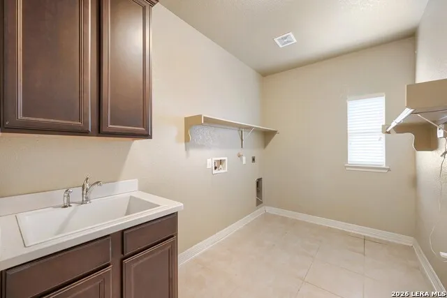
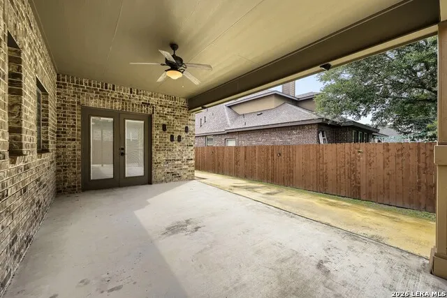
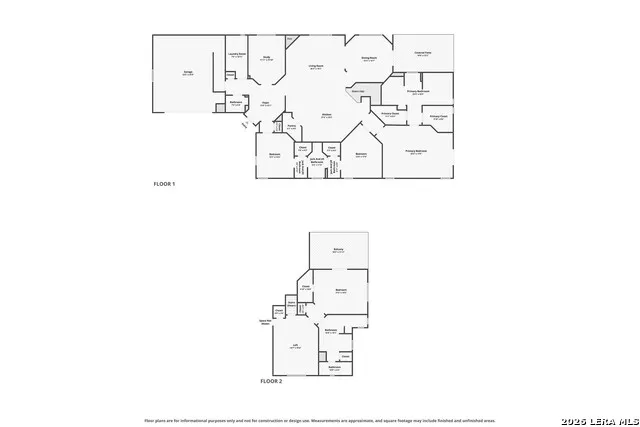
This exceptional corner-lot home is a masterpiece of inclusive design, featuring a rare dual-primary suite configuration tailored for luxury and advanced accessibility, and an attached two-car garage. The seller is also providing a credit for repairs, which may be used to remove the handicap lift from the primary bedroom to the shower. The main level features a dedicated office just off the foyer for a perfect work-from-home setup, an expansive open-concept layout, and a chef's kitchen with granite countertops, dark cabinetry, double ovens, and a pantry, overlooking a living area anchored by a floor-to-ceiling stone fireplace. Architectural details like dark wood ceiling beams and arched entryways elevate the space. The formal dining room offers effortless entertaining with direct access to the spacious covered patio. Rounding out the main floor, the second and third bedrooms are conveniently connected by a shared Jack-and-Jill bathroom. The home also includes a built-in central vacuum system for added convenience. The first of two primary suites is located at the rear of the main floor. The most notable feature is a highly customized, ADA-accessible suite designed for maximum mobility and ease of use, and a sophisticated, motorized ceiling-mounted patient lift track system that runs across the bedroom and seamlessly continues into the ensuite bathroom to provide a continuous path to the shower. This barrier-free bathroom includes a dual vanity, garden tub, "his and her" walk-in closets, and a roll-in shower equipped with grab bars. For added convenience, the primary suite features a private access door that leads directly to the fenced backyard. The second floor features a spacious second living room that offers a versatile area for a media center, playroom, or a quiet lounge. Adjacent to the living room is the second full primary sanctuary, offering a unique private retreat. This upper-level suite features an ensuite bath with a single vanity, walk-in shower, and garden tub. The bedroom opens onto a massive covered deck, which includes a private staircase providing direct access down to the secure yard below. This home offers the perfect balance of indoor luxury and outdoor enjoyment with a covered front porch and rear patio. Residents also enjoy full access to a suite of community amenities, including a swimming pool, community center, and sports courts. Perfectly blending multi-generational flexibility with specialized mobility modifications, this home offers a lifestyle of unparalleled convenience.
Property Details
- Cooling
- One Central
- Heating
- Electric
- Bedrooms
- 4
- Bathrooms
- 3.5
- Full Baths
- 3
- Half Baths
- 1
- Pool Shared
- 1
- Acres
- 0.205
- Square Feet
- 4032
- Lot Size
- 0.205
- Parking
- Two Car Garage,Attached
- Parking Spaces
- Two Car Garage,Attached
- Property Type
- Purchase
- Style
- Two Story
- Year Built
- 2011
- Subdivision
- STILLWATER RANCH
- School District
- Northside
- Elementary School
- Scarborough
- Middle School
- FOLKS
- High School
- Sotomayor High School
- Original List Price
- $595,000
- Days on Market (Cumulative)
- 46
- HOA
- 1
- MLS #
- 2003238
- Property Subtype
- Single Family Detached
- Fence
- 1
- MLS #
- 2003238
- Date Listed
- July 25, 2026
- Address
- 12230 Old Stillwater
Location
Legal
Information provided Courtesy of LERA MLS - Local Expertise Regional Access. IDX information is provided exclusively for consumers' personal, non-commercial use and may not be used for any purpose other than to identify prospective properties consumers may be interested in purchasing. Information is believed to be accurate but not guaranteed. Provided courtesy of the San Antonio Board of Realtors. Copyright 2025 LERA MLS, All Rights Reserved.
Provided By
Listed by Christopher Watters (#31863)
Listing Office: Watters International Realty (#WTIR00)