(361) 466-3223 alexisace@alexisace.com IH-10 Realty
    Traffic Dashboard
    Home
    • About
      • Meet Alexis
      • Testimonials
    • Properties
      • Search for Homes
      • Search by Area
      • Mortgage Calculator
      • Featured Listings
    • Sell
    • Contact
    Traffic Dashboard
    Alexis Acevedo
    (361) 466-3223 alexisace@alexisace.com
    • IH-10 REALTY
      8647 Wurzbach Road
      San Antonio, TX 78240
      3619444612
      alexisace@alexisace.com
    About
    • Home
    • About
    • Contact
    Search
    • Search Properties
    Local Guide
    • Search by City
    • Search by Subdivision
    • Search by Zip
    • Search by Area
    Legal
    • Privacy
    • Terms
    • DMCA
    • Accessibility
    • Fair Housing
    Account
    • Dashboard
    • Logout
    • Login
    Alexis Acevedo - Footer Logo
    ©2026 IH-10 Realty. All rights reserved.
    Website built by CloseHack.
    • Texas Real Estate Commission Information About Brokerage Services
    • Texas Real Estate Commission Consumer Protection Notice
    LERA MLS

    Information provided Courtesy of LERA MLS - Local Expertise Regional Access. IDX information is provided exclusively for consumers' personal, non-commercial use and may not be used for any purpose other than to identify prospective properties consumers may be interested in purchasing. Information is believed to be accurate but not guaranteed. Provided courtesy of the San Antonio Board of Realtors. Copyright 2025 LERA MLS, All Rights Reserved.

    Return
    • All Types
    • House+2 more
    • $400K+
    • Bed/Bath
    • Size
    • Dates
    • Filters
    • Amenities
    • Save
    • Share
    Listings
    No results
    Sort
    Home / San Antonio / 10009 BASILONE RDG
    10009 BASILONE RDG San Antonio, TX 78255 10009 BASILONE RDG San Antonio, TX 78255 10009 BASILONE RDG San Antonio, TX 78255 10009 BASILONE RDG San Antonio, TX 78255 10009 BASILONE RDG San Antonio, TX 78255 10009 BASILONE RDG San Antonio, TX 78255 10009 BASILONE RDG San Antonio, TX 78255 10009 BASILONE RDG San Antonio, TX 78255 10009 BASILONE RDG San Antonio, TX 78255 10009 BASILONE RDG San Antonio, TX 78255 10009 BASILONE RDG San Antonio, TX 78255 10009 BASILONE RDG San Antonio, TX 78255 10009 BASILONE RDG San Antonio, TX 78255 10009 BASILONE RDG San Antonio, TX 78255 10009 BASILONE RDG San Antonio, TX 78255 10009 BASILONE RDG San Antonio, TX 78255 10009 BASILONE RDG San Antonio, TX 78255 10009 BASILONE RDG San Antonio, TX 78255 10009 BASILONE RDG San Antonio, TX 78255 10009 BASILONE RDG San Antonio, TX 78255 10009 BASILONE RDG San Antonio, TX 78255 10009 BASILONE RDG San Antonio, TX 78255 10009 BASILONE RDG San Antonio, TX 78255 10009 BASILONE RDG San Antonio, TX 78255 10009 BASILONE RDG San Antonio, TX 78255 10009 BASILONE RDG San Antonio, TX 78255 10009 BASILONE RDG San Antonio, TX 78255 10009 BASILONE RDG San Antonio, TX 78255 10009 BASILONE RDG San Antonio, TX 78255 10009 BASILONE RDG San Antonio, TX 78255 10009 BASILONE RDG San Antonio, TX 78255 10009 BASILONE RDG San Antonio, TX 78255 10009 BASILONE RDG San Antonio, TX 78255 10009 BASILONE RDG San Antonio, TX 78255 10009 BASILONE RDG San Antonio, TX 78255 10009 BASILONE RDG San Antonio, TX 78255 10009 BASILONE RDG San Antonio, TX 78255 10009 BASILONE RDG San Antonio, TX 78255 10009 BASILONE RDG San Antonio, TX 78255 10009 BASILONE RDG San Antonio, TX 78255 10009 BASILONE RDG San Antonio, TX 78255 10009 BASILONE RDG San Antonio, TX 78255 10009 BASILONE RDG San Antonio, TX 78255 10009 BASILONE RDG San Antonio, TX 78255 10009 BASILONE RDG San Antonio, TX 78255 10009 BASILONE RDG San Antonio, TX 78255 10009 BASILONE RDG San Antonio, TX 78255 10009 BASILONE RDG San Antonio, TX 78255 10009 BASILONE RDG San Antonio, TX 78255 View All Photos

    $1,690,000

    | Price Change

    10009 BASILONE RDG

    San Antonio, TX 78255

    3,541
    Square Feet
    4
    Beds
    4
    Baths
    0.59
    Acres
    109
    Days on Market
    1969100
    MLS#
    House
    Structure
    Residential
    Zone
    Contact

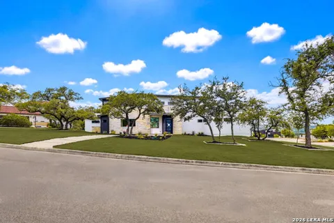
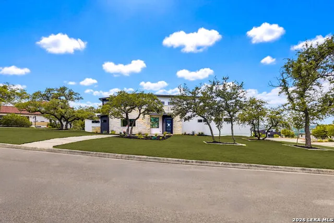
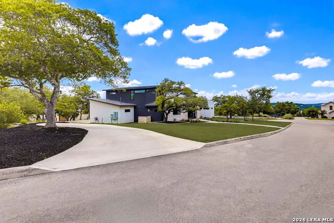
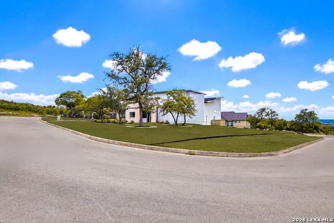
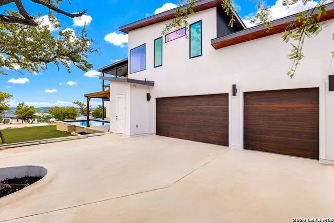
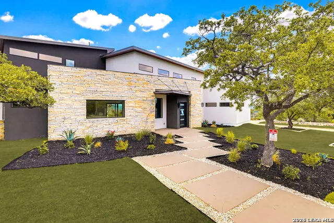
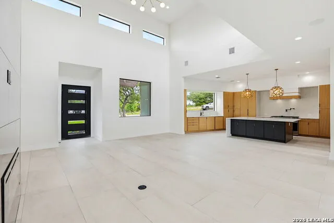
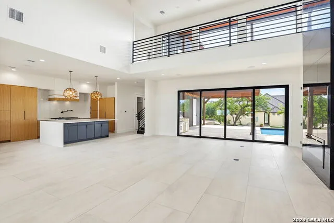
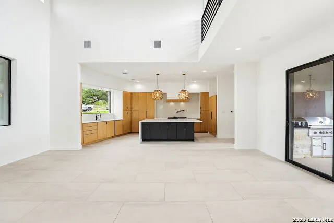
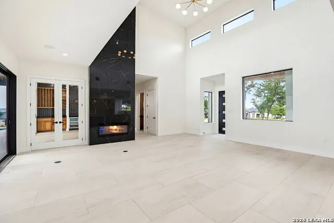
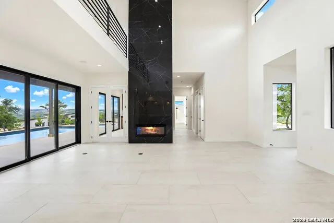
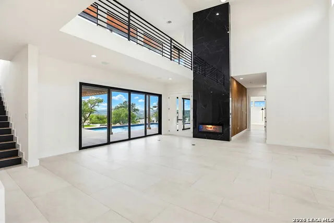
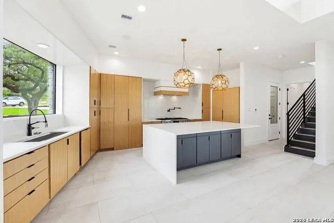
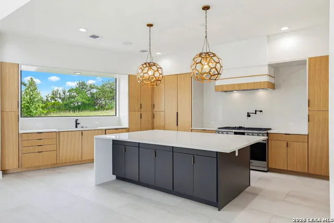
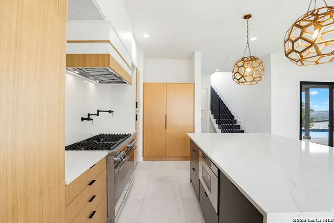
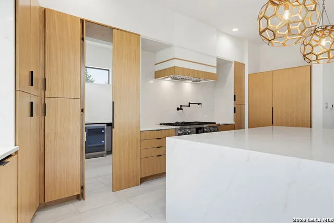
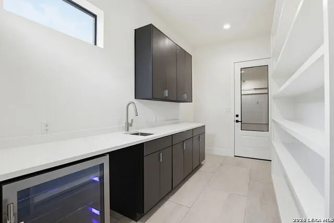
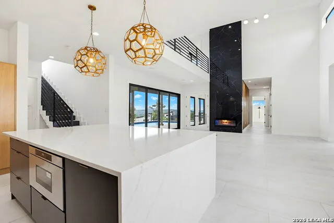
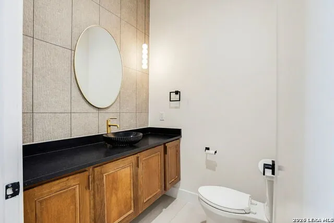
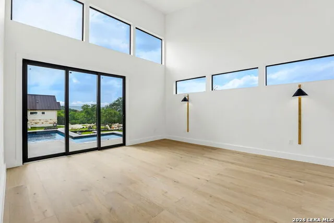
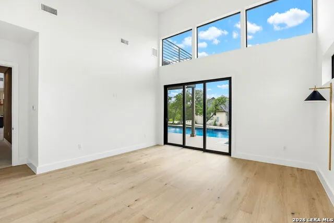
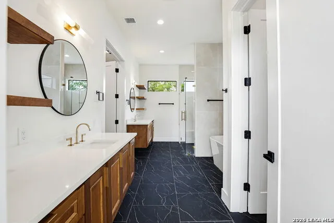
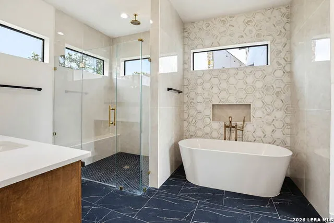
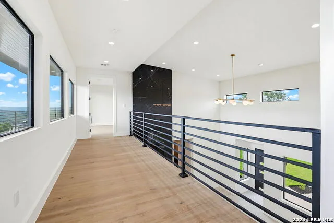
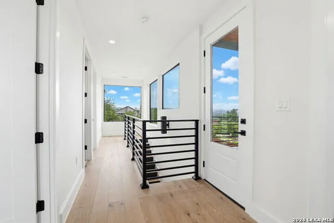
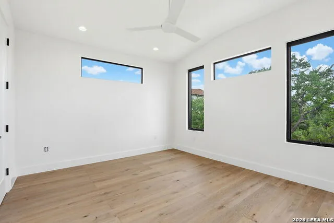
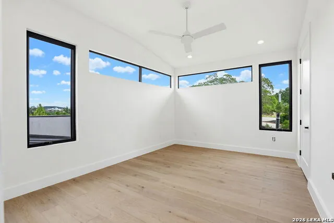
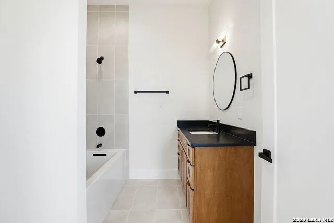
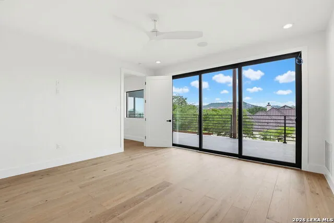
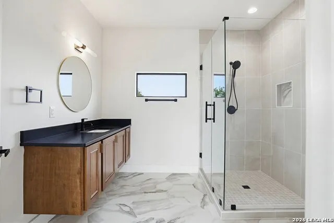
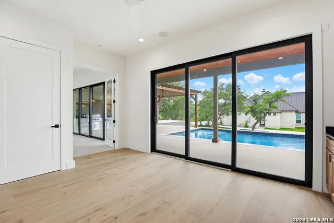
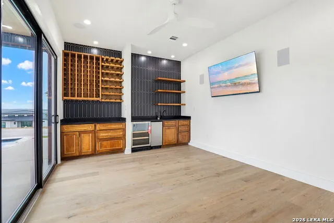
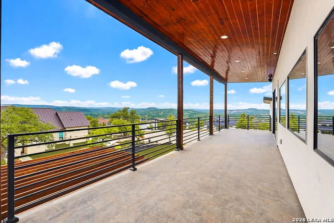
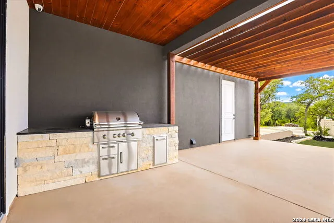
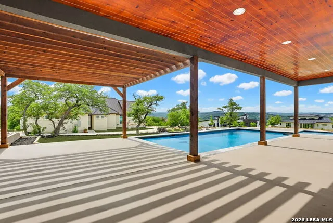
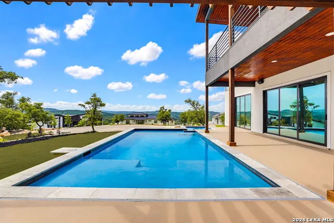
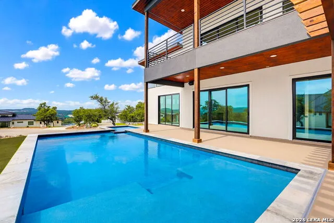
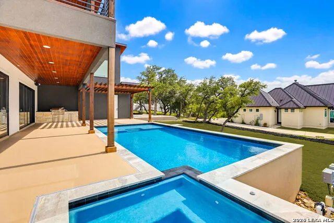
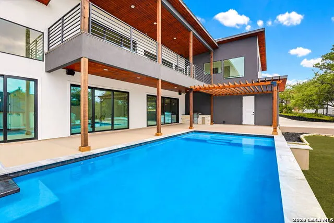
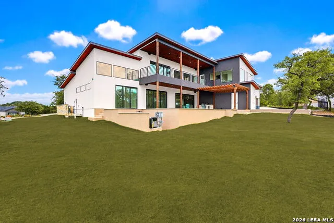
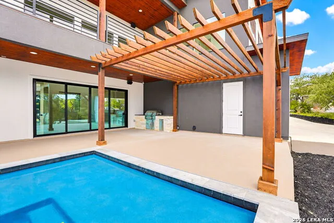
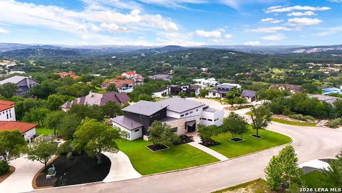
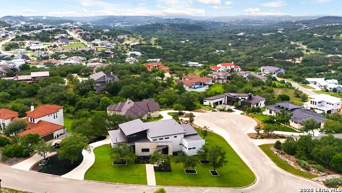
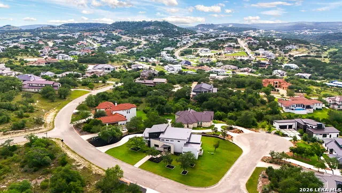
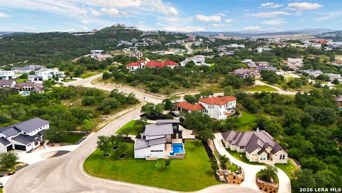
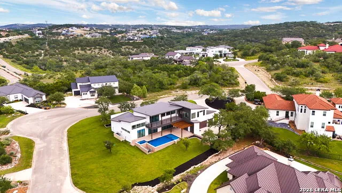
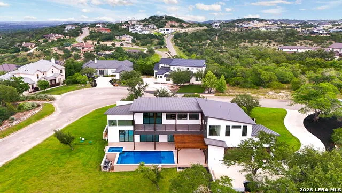
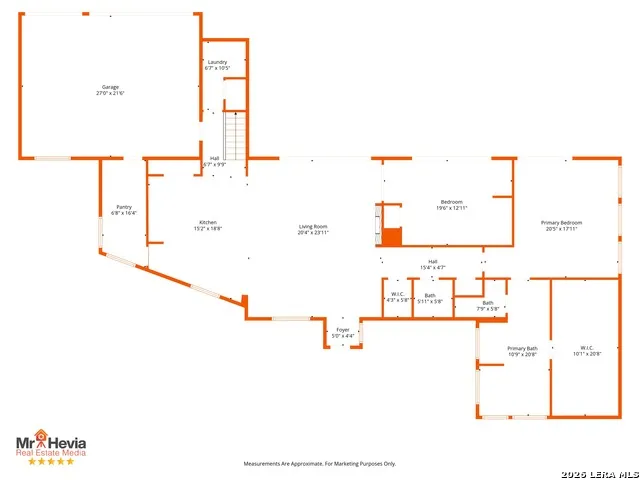
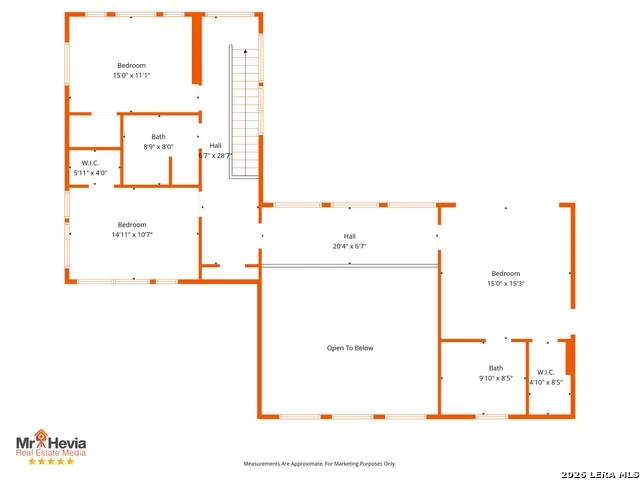
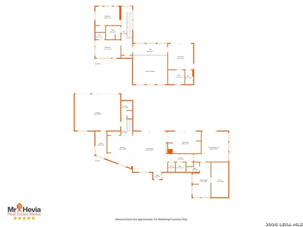
    Experience elevated Hill Country living in this architecturally refined residence, perfectly positioned on a premier corner lot in the prestigious, gated Canyons at Scenic Loop. Designed to capture the breathtaking beauty of the Texas Hill Country, this home blends modern and contemporary styling with subtle traditional elements, creating a timeless aesthetic that feels both sophisticated and inviting. Currently in the final stages of construction with an estimated completion of March 2026, this property presents a rare opportunity to secure a luxury custom home in one of San Antonio's most soughtafter communities. The main level is anchored by expansive windows that frame panoramic views and fill the home with natural light. A striking fireplace serves as the focal point of the living area, seamlessly connecting to the chefinspired kitchen and dining space. Clean lines, elevated finishes, and thoughtful architectural details define the interior, offering a harmonious balance of warmth and modernity. The open layout encourages effortless entertaining while maintaining an intimate sense of home. Step outside to a private resortstyle retreat featuring a sparkling pool, relaxing hot tub, and a fully equipped outdoor kitchen ideal for gatherings, celebrations, or quiet evenings under the Hill Country sky. The outdoor living spaces are designed to maximize the property's natural surroundings, creating a seamless indooroutdoor flow that enhances everyday living. Upstairs, all secondary bedrooms are thoughtfully situated for privacy and comfort. One bedroom features a full ensuite bathroom, while two additional bedrooms share a beautifully designed JackandJill style bathroom. The upper level also includes a spectacular oversized balcony that overlooks the pool and offers sweeping views of the Hill Country landscape-an exceptional space for morning coffee, evening wine, or simply taking in the serene beauty that defines this community. Every aspect of this home has been curated with intention, from its architectural presence to its functional layout. The combination of a corner lot, elevated topography, and luxury finishes creates a residence that stands out even among the highend homes that define The Canyons at Scenic Loop. With construction nearing completion, this is your opportunity to secure a truly exceptional property in a premier location known for privacy, natural beauty, and proximity to San Antonio's finest shopping, dining, and outdoor recreation.

    Property Details
    Cooling
    Two Central
    Heating
    Electric
    Bedrooms
    4
    Bathrooms
    4.0
    Full Baths
    3
    Half Baths
    2
    Pool
    1
    Acres
    0.59
    Square Feet
    3541
    Lot Size
    0.59
    Parking
    Three Car Garage,Rear Entry
    Parking Spaces
    Three Car Garage,Rear Entry
    Property Type
    Purchase
    Style
    Two Story,Contemporary,Traditional
    Year Built
    2026
    Subdivision
    CANYONS AT SCENIC LOOP
    School District
    Northside
    Elementary School
    Sara B McAndrew
    Middle School
    Rawlinson
    High School
    Clark
    Original List Price
    $1,700,000
    Days on Market (Cumulative)
    109
    HOA
    1
    MLS #
    1969100
    Property Subtype
    Single Family Detached
    MLS #
    1969100
    Date Listed
    May 21, 2026
    Address
    10009 BASILONE RDG
    Location
    Legal

    Information provided Courtesy of LERA MLS - Local Expertise Regional Access. IDX information is provided exclusively for consumers' personal, non-commercial use and may not be used for any purpose other than to identify prospective properties consumers may be interested in purchasing. Information is believed to be accurate but not guaranteed. Provided courtesy of the San Antonio Board of Realtors. Copyright 2025 LERA MLS, All Rights Reserved.

    Provided By
    Listed by Claudia Trevino (#10123)
    Listing Office: Keller Williams Legacy (#LEGY00)

    Alexis Acevedo Have a question about this home?

    Interested in Purchasing 10009 BASILONE RDG?

    Get an estimate on monthly payments on this property.

    $
    years
    Down Payment
    $
    %
    Interest Rate
    %
    Tax Rate
    %
    $
    $annually
    $monthly
    Estimated Monthly Payment
    $0.00
    Loan Amount
    $0.00